loader image

Archive

Creative by nature.
Functional by design.

MR (master to rear), RF (rear flipped), AL (alcove option)

Reset

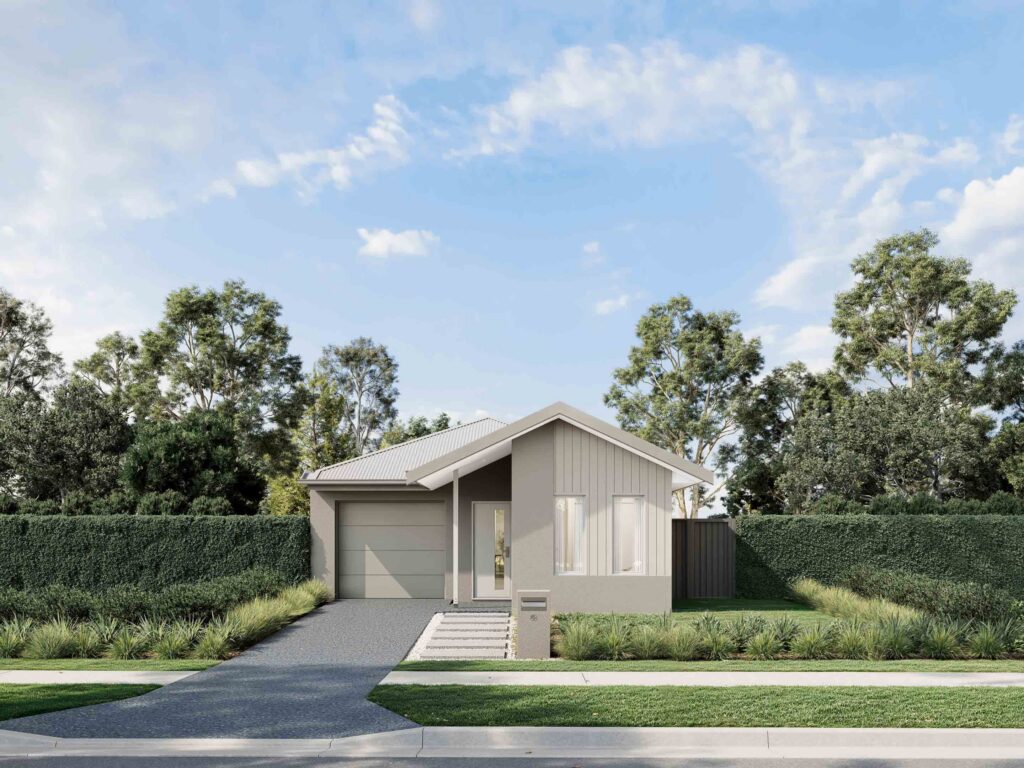
Fern 18

4 Bed, 2.5 Bath, 2 Car

House Size 171.59m²

Lot Width 10m+

1 Storey

View Design

Haven 27

4 Bed, 2.5 Bath, 2 Car

House Size 247.84m²

Lot Width 12.5m+

2 Storey

View Design

Haven 27 – MR

4 Bed, 2.5 Bath, 2 Car

House Size 247.84m²

Lot Width 12.5m+

2 Storey

View Design

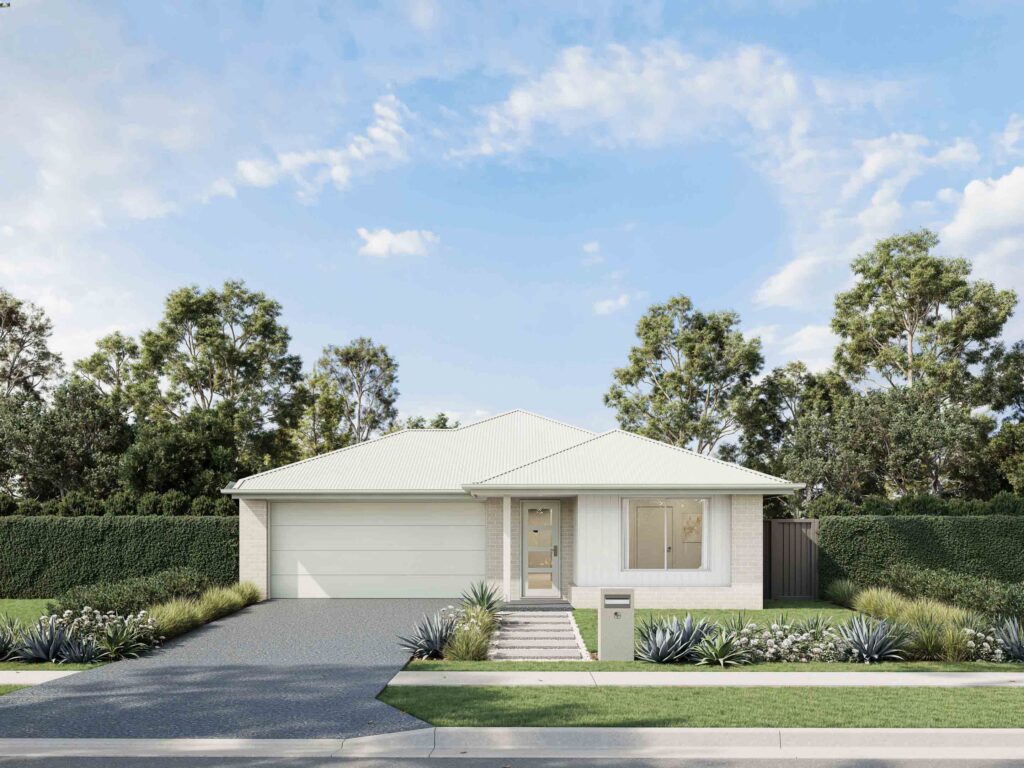
Marley 21

4 Bed, 2 Bath, 2 Car

House Size 193.54m²

Lot Width 12.5m+

1 Storey

View Design

Marley 21 RF

4 Bed, 2 Bath, 2 Car

House Size 193.54m²

Lot Width 12.5m+

1 Storey

View Design

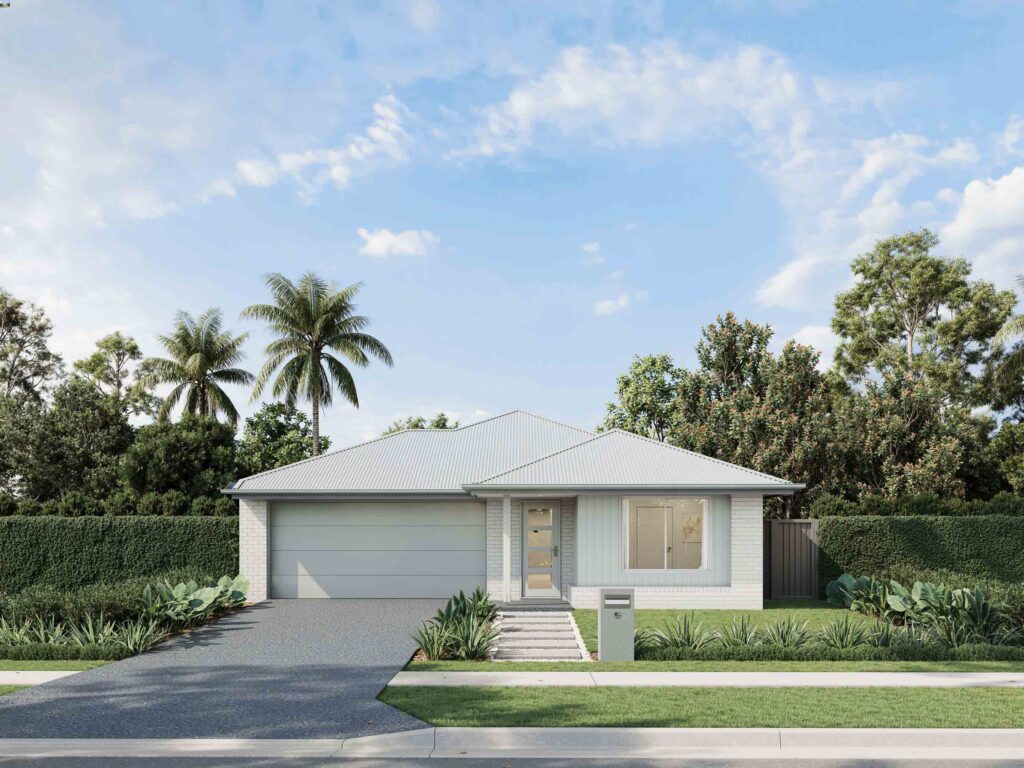
Olive 21

4 Bed, 2 Bath, 2 Car

House Size 195.69m²

Lot Width 12.5m+

1 Storey

View Design

Olive 21 RF

4 Bed, 2 Bath, 2 Car

House Size 195.69m²

Lot Width 12.5m+

1 Storey

View Design

Reed 15

3 Bed, 2 Bath, 1 Car

House Size 136.73m²

Lot Width 8.5m+

1 Storey

View Design

Reed 16

4 Bed, 2.5 Bath, 1 Car

House Size 154.45m²

Lot Width 8.5m+

1 Storey

View Design

River 22

4 Bed, 2 Bath, 2 Car

House Size 203.14m²

Lot Width 12.5m+

1 Storey

View Design

River 22 RF

4 Bed, 2 Bath, 2 Car

House Size 203.26m²

Lot Width 12.5m+

1 Storey

View Design

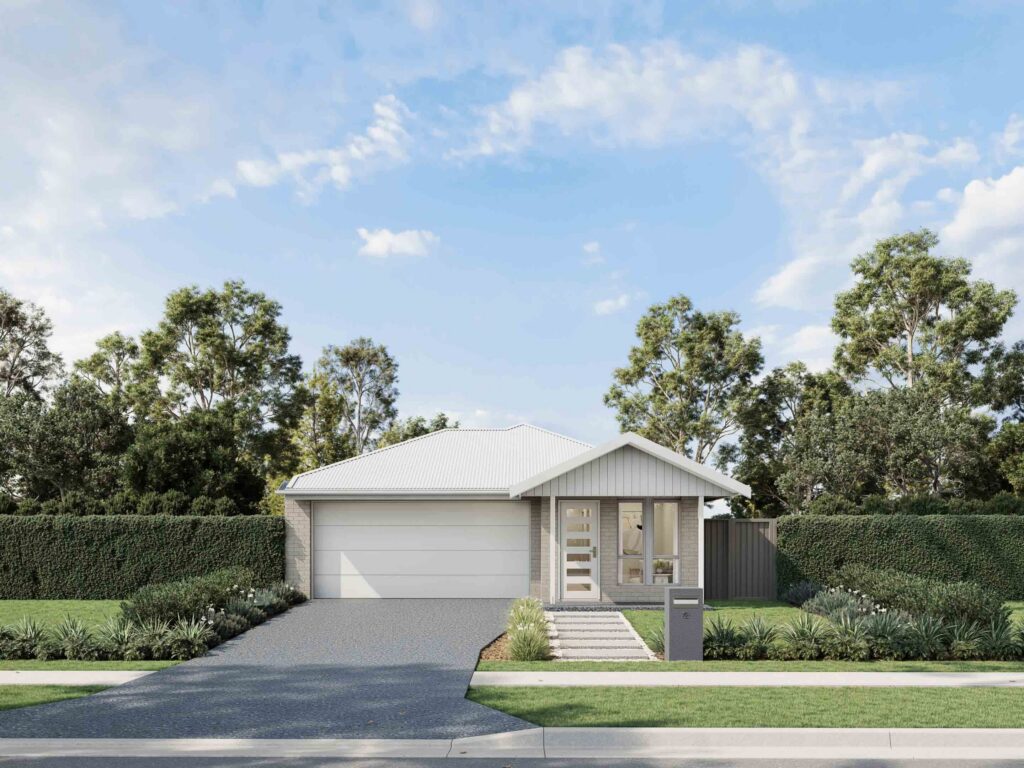
Sage 16

3 Bed, 2 Bath, 2 Car

House Size 152.45m²

Lot Width 10m+

1 Storey

View Design

Sage 17

3 Bed, 2.5 Bath, 2 Car

House Size 161.33m²

Lot Width 10m+

1 Storey

View Design

Tully 23

4 Bed, 2 Bath, 2 Car

House Size 215.78 m²

Lot Width 14m+

1 Storey

View Design

Tully 23 RF

4 Bed, 2 Bath, 2 Car

House Size 215.79m²

Lot Width 14m+

1 Storey

View Design

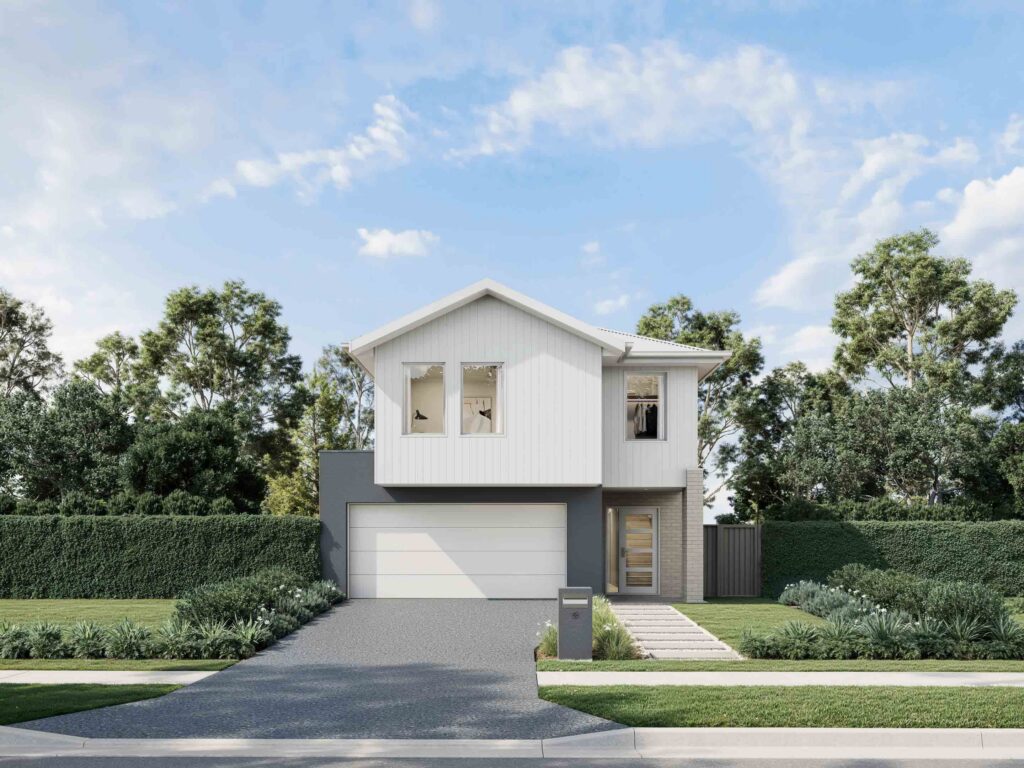
Zara 24

4 Bed, 2.5 Bath, 2 Car

House Size 226.65m²

Lot Width 16m+

2 Storey

View Design

Zara 24 MR

4 Bed, 2.5 Bath, 2 Car

House Size 226.65m²

Lot Width 10m+

2 Storey

View Design
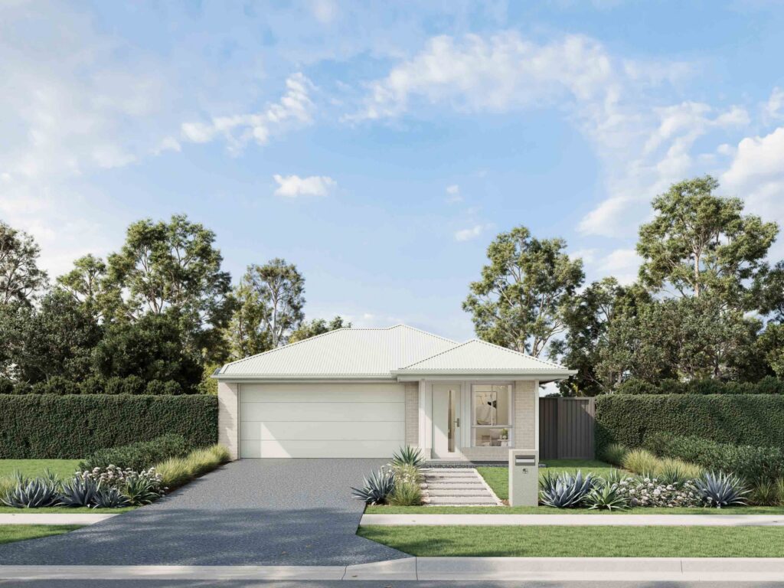
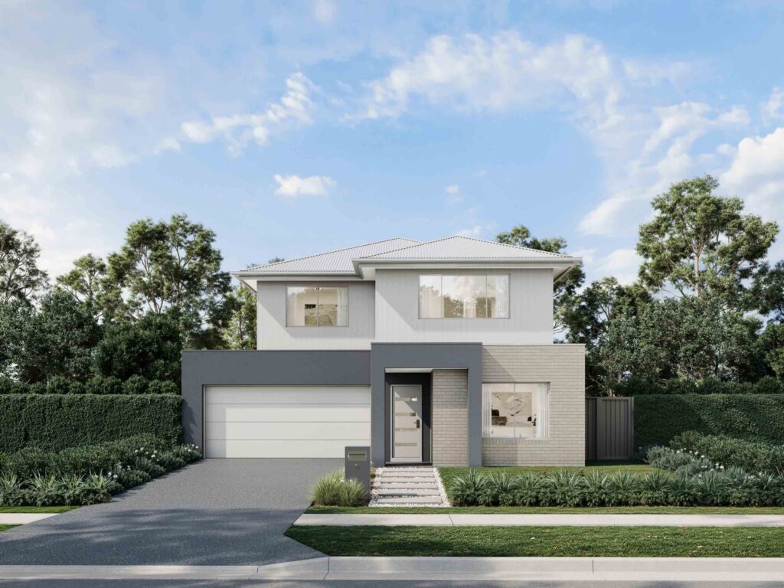
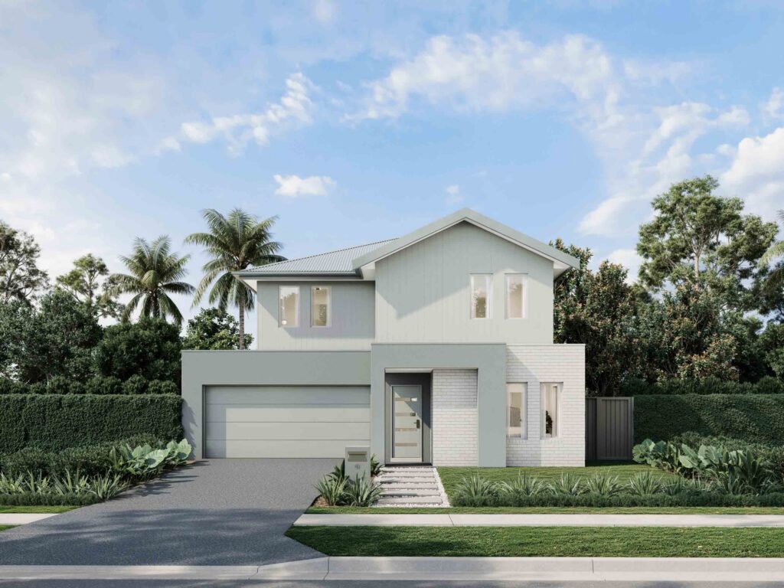
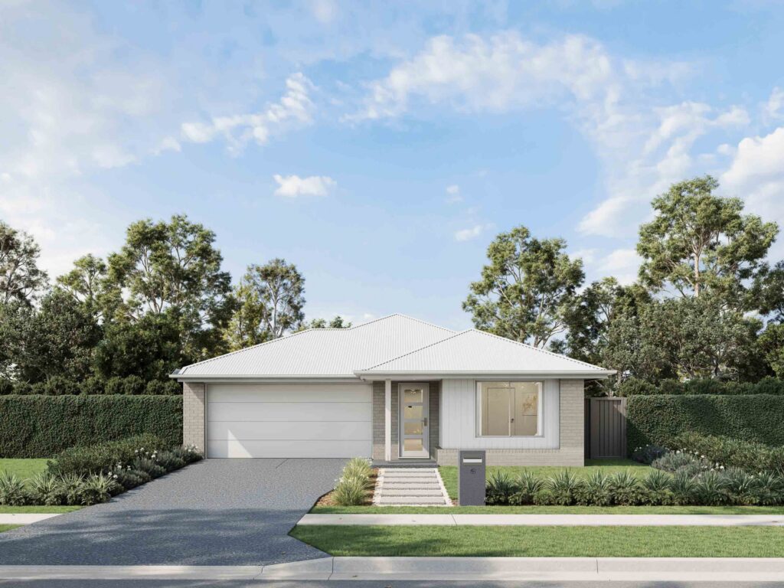
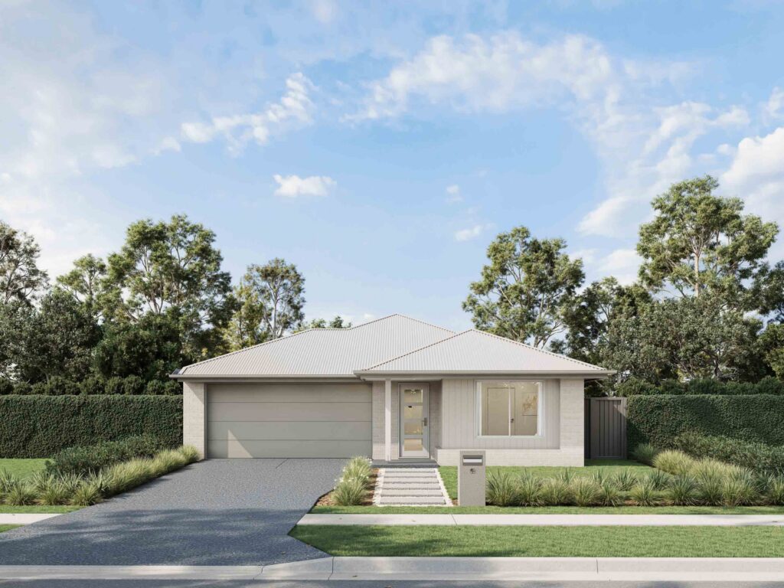
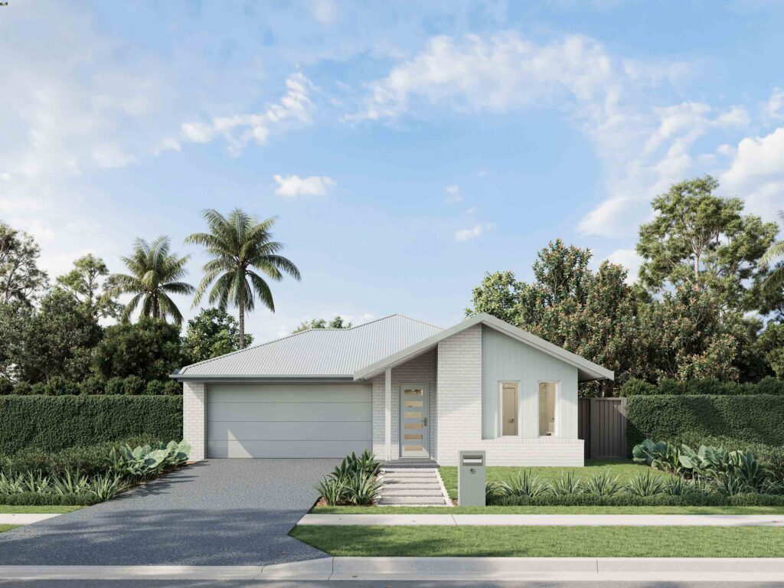
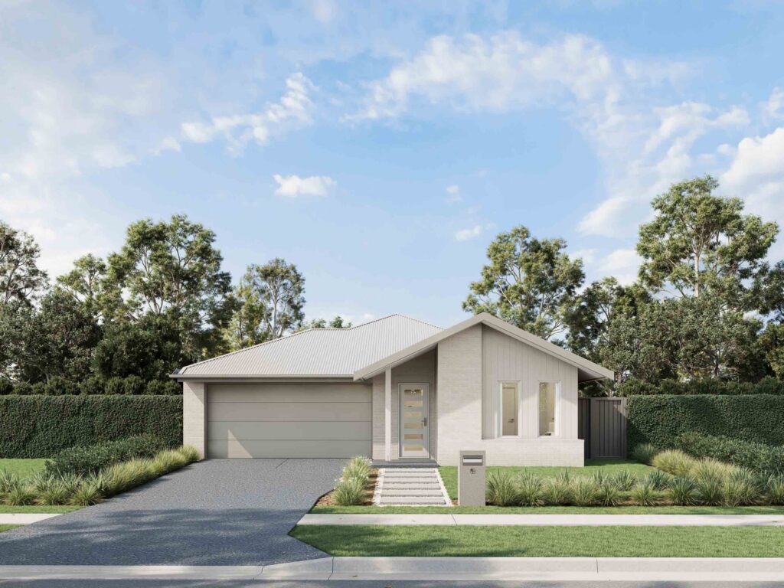
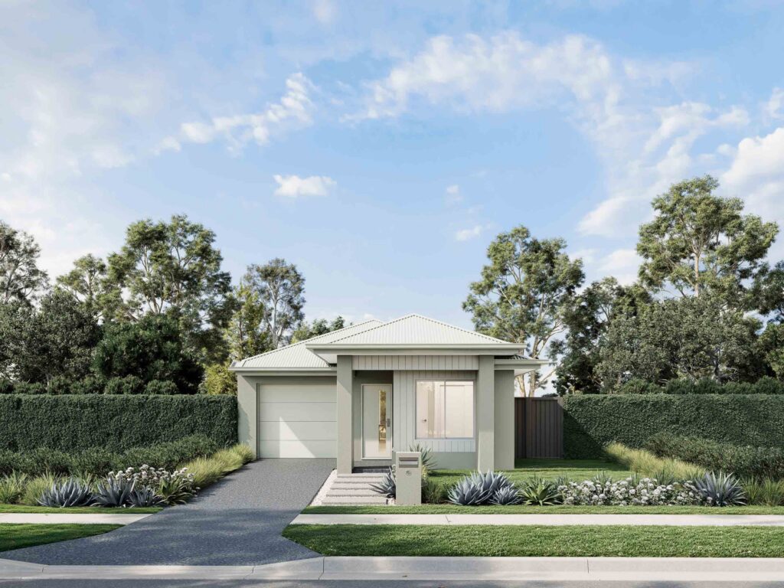
Images are illustrative only and may contain upgraded materials and/or fixtures and finishes not supplied by Creation Homes (QLD) Pty Ltd. These items may include, but are not limited to, non-standard inclusions available as optional upgrades and items such as landscaping, fencing, water features, pools, and furniture. Accordingly, any prices on this website do not include the supply of any of those items. Furthermore, images contained on this website may depict fixtures, finishes, and features which are not included in the house designs or house price. Facades are indicative only, conceptual in nature and subject to change. Floorplans on this website are not to scale and sizes may vary dependent on the selected façade. Floor plans may depict fixtures, fittings, features, finishes, inclusions, furnishings, vehicles and/or other products which are not included in the house design, not included in the house price and/or not available from Creation Homes (QLD) Pty Ltd. Floor plans, images, renders and photographs used may not represent the specification offered by Creation Homes as these vary from time to time, and any purchaser is encouraged to seek further information from our New Home Specialists. Display homes feature upgrades that may be available at an additional cost to current promotions. This website and the information contained are to be used as a guide only and Creation Homes makes no warranties on the accuracy or completeness of the information. Creation Homes (QLD) Pty Ltd is licensed under QBCC Act 1991 (QBCC Licence 1272561).