
×

Close


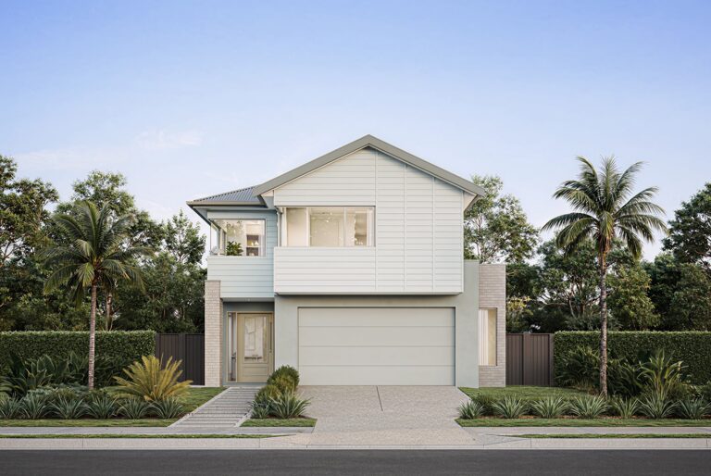
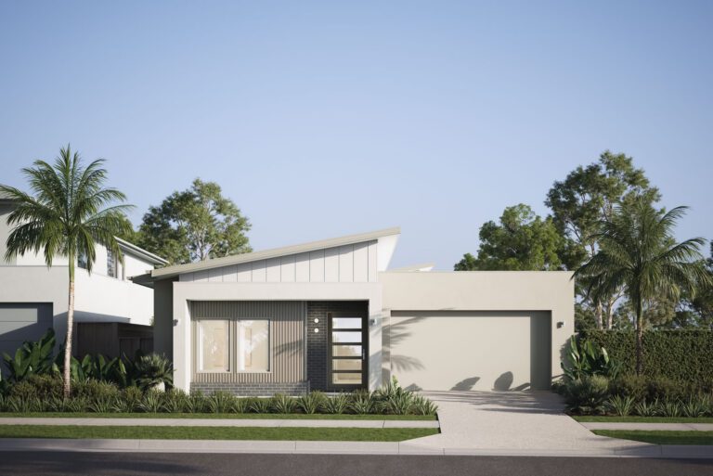
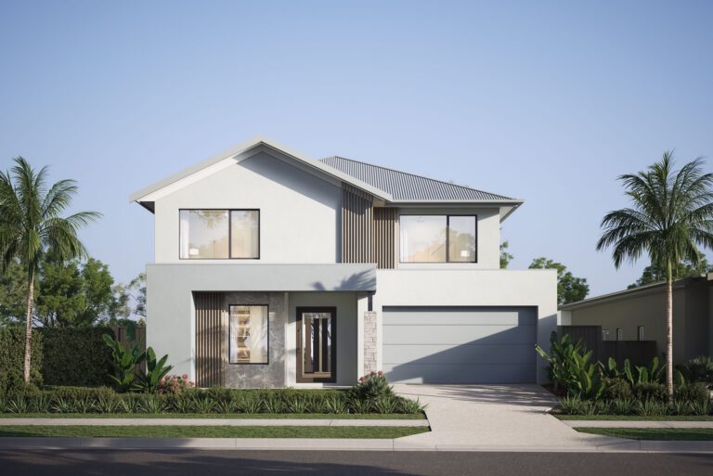
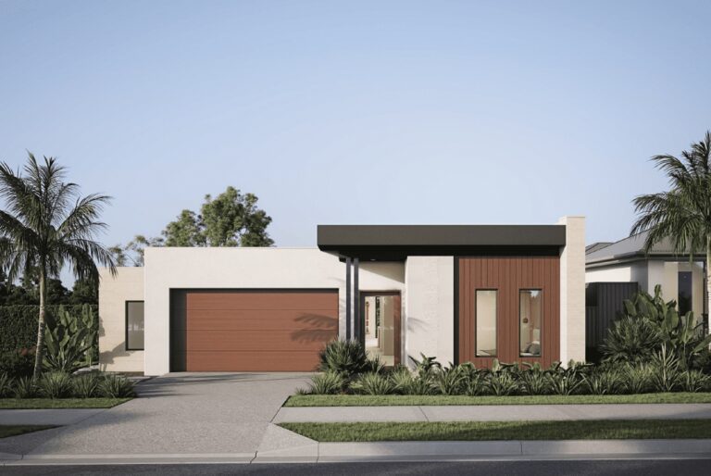
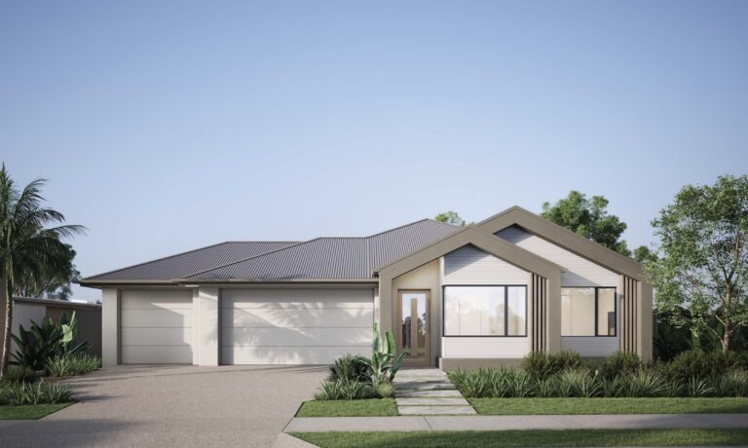
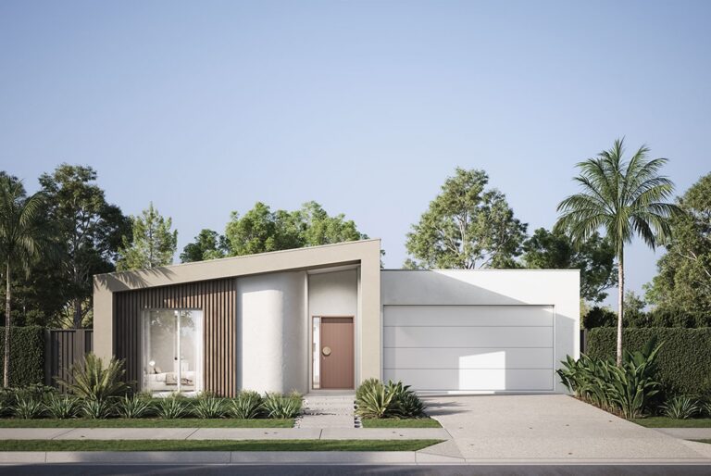
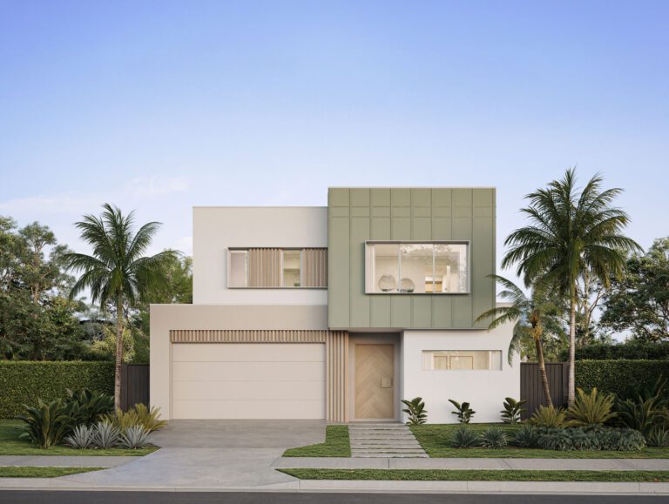
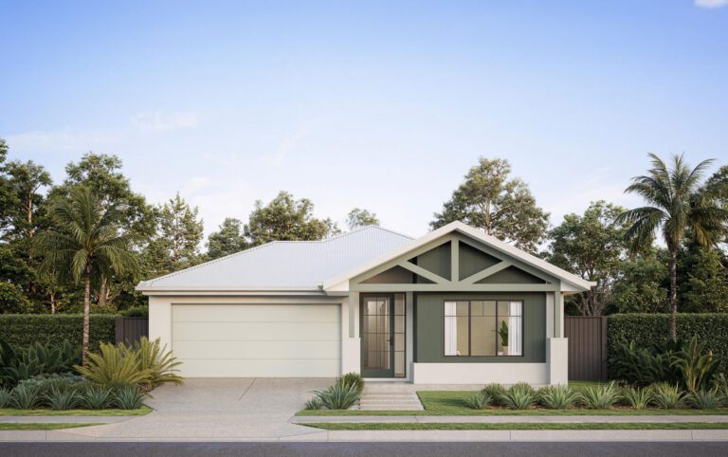
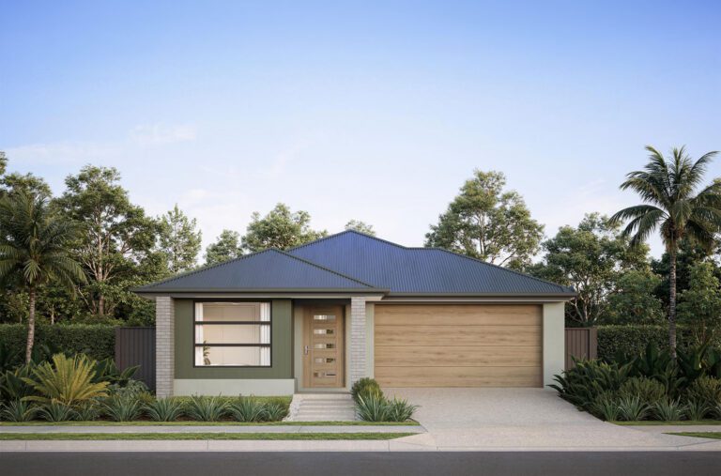
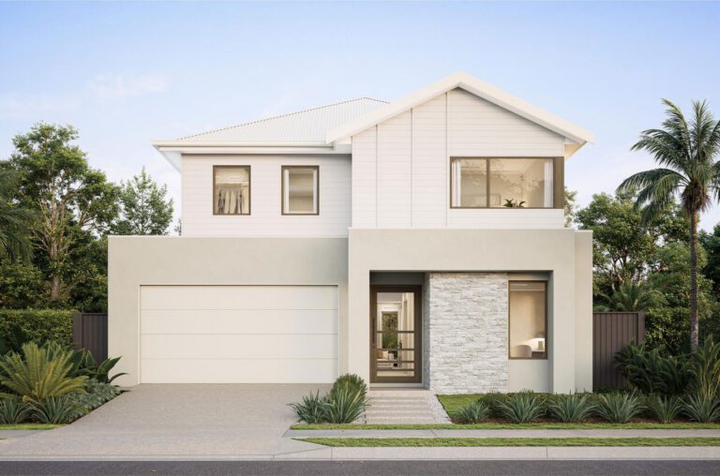
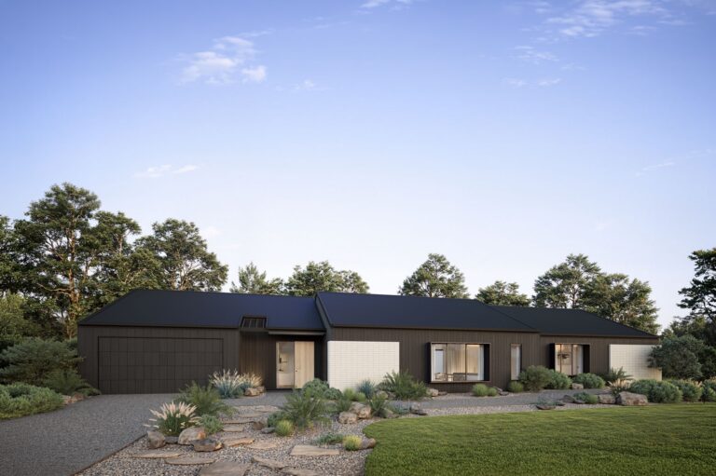
Other Facades Available
Included
Included.
Included
Included
Included
Included
Included
Included
Included
Included
Included
Included
Included
Included
Included
Included
Included
Included
Included
Included
Included
Included
Included
Included
‘M’ soil classification
‘M’ soil classification
Up to 500mm of site fall (250mm cut, 250mm fill)
Up to 500mm of site fall (250mm cut, 250mm fill)
N2
N2
Included
Included
Included
Included
Included
Included
Included
Included
Included
Included
2440mm high ceilings (single-storey and double-storey floors)
Single-storey homes: 2590mm
Double-storey homes: 2590mm lower level and 2440mm upper level.
Haier 600mm Electric Wall Oven
Haier 600mm Electric Cooktop
Haier 600mm Undermount Rangehood
Note: Wall oven configuration floor plans to have 600mm appliances (design specific)
Fisher and Paykel 900mm Electric Wall Oven
Fisher and Paykel 900mm Electric Cooktop
Fisher and Paykel 900mm Undermount Rangehood
Note: Wall oven configuration floor plans to have 600mm appliances (design specific) Fisher and Paykel 600mm Electric Wall Oven.
Space provided with power point
Space provided with power point
Space provided with power and water connection points
Space provided with power and water connection points
Space provided with power
Space provided with power and water connection points
Fienza Hustle and Koko Range tapware range in chrome or matte black
Caroma Luna and Liano Range tapware range in chrome, matte black, brushed nickel
Fienza rail shower in chrome or matte black
Caroma multi-function rail shower with overhead in chrome, matte black, brushed nickel
1500mm/1700mm Fienza Delta back-to-wall in white (design specific)
1525mm/1675mm Seima Chois inset bath in white (design specific)
1500mm/1700mm Fienza Delta back-to-wall in white (design specific)
1525mm/1675mm Seima Chois inset bath in white (design specific)
Seima Kubic 175 overmount double bowl stainless steel sink
Seima Acero overmount single bowl stainless steel sink (design specific)
Seima Leto 750 overmount double bowl stainless steel sink
Seima Leto 340 overmount single bowl stainless steel sink (design specific)
Caroma Basis inset basin round in white
Caroma Basis inset basin square in white
Azzurra 60 series 450 insert or above counter basin in white
Azzurra Evie Series 370 above counter basin in white
Azzurra Evie Series 490 above counter basin in white
Azzurra Cirque Series 360 round above counter basin in gloss white
Azzurra Cirque Series 360 round above counter basin in matt white or matt black
Seima Limni 420 inset basin in gloss white
Seima Limni 450 inset basin in gloss white
Caroma Liano II hand wall basin with integrated towel rail in white (design specific)
Fienza Linea left-hand wall basin in white (design specific)
Seima Arko 485 wall basin in white (design specific)
Caroma Liano II hand wall basin with integrated towel rail in white (design specific)
Fienza Linea left-hand wall basin in white (design specific)
Seima Arko 485 wall basin in white (design specific)
Azzura Ultra Wall Faced Rimless Dual Flush Back Inlet Toilet Suite
Seima Modia Wall Faced Toilet Suite with Classic Seat
Seima Arko Wall Faced Toilet Suite with Classic Seat (other seat types are upgrades)
Chromagen 205L heat pump.
Note: Acreage houses have two (2) 205L HWS as standard.
Chromagen 205L heat pump.
Note: Acreage houses have two (2) 205L HWS as standard.
Aluminium semi-frameless clear glazed shower screens
Polished edge frameless mirrors 1200mm high
Fienza double towel rail 600mm in chrome
Fienza toilet roll holder in chrome
Chrome floor waste
Next Gen 26mm silver linear floor grate (showers over 1.2m long) (design specific)
Aluminium semi-frameless clear glazed shower screens
Polished edge frameless mirrors 1200mm high
Caroma double towel rail 600mm in chrome
Caroma toilet roll holder in chrome
Smart Tile floor waste
Next Gen 26mm silver linear floor grate (showers over 1.2m long) (design specific)
Cover grade (carpet) stairs with paint finish handrail and posts, with black round steel balustrade. (S01 & S02)
Cover grade (carpet) stairs with paint finish handrail and posts, with black round steel balustrade. (S01, S02 & S03)
48-inch ceiling fan to living, dining and outdoor living (refer to standard plan)
48-inch ceiling fan with light to all other habitable rooms (refer to plan)
Energy efficient batten lights throughout
Two (2) wall lights to stair void (design specific)
Aria 122cm 4-blade white ceiling fan to bedrooms, living, leisure, study, home office and alfresco
Energy efficient downlights throughout
Enclosed 1200mm LED batten ceiling light to the garage
Five (5) wall lights to stair void (design specific)
Two (2) double power points to all rooms
One (1) TV antenna
Two (2) TV points
One (1) telephone point
One (1) data point (NBN ready)
White round exhaust fans to ensuite and bathroom
Clipsal C2000 range series plates to light switches
Two (2) double power points to all rooms
One (1) TV antenna
Two (2) TV points
One (1) telephone point
One (1) data point (NBN ready)
White round exhaust fans to ensuite and bathroom
Clipsal Iconic plates to switches & power points
Included
Included
Up to 450mm x 450mm pressed edge tiling to wet area wall & floor standard heights and 200mm skirting tile (group 1)
Up to 600mm x 600mm pressed edge tiling to wet area wall & floor standard heights and 200mm skirting tile (group 2)
Up to 450mm x 450mm pressed edge tiling to standard areas (group 1)
Up to 600mm x 600mm pressed edge tiling to standard areas (group 2)
Carpet to locations nominated on standard plan (group 1)
Carpet to locations nominated on standard plan (group 2)
Everhard Classic 45L freestanding stainless steel laundry unit
Fienza Eco sink mixer in chrome
Note: Freestanding slimline tubs may be used for specific designs
Laminate base cupboards to laundry (up to 1000mm) with drop-in Fienza Tiva 35L stainless steel sink
Caroma Elegance sink mixer in chrome
Note: Freestanding slimline tubs may be used for specific designs
Laminate base cupboards to kitchen
16mm laminate gable ends to kitchen
Tiled pedestal vanities to ensuite and bathroom
Overhead cupboards with finger pull opening to either side of rangehood (including above fridge space)
Soft-close hinges throughout
Handles to base cupboards (group 1)
Laminate base cupboards to kitchen
32mm laminate gable ends to kitchen
Tiled pedestal vanities to ensuite and bathroom
Shadow line throughout
Overhead cupboards with finger pull opening to either side of rangehood (including above fridge space)
One (1) bank of three drawers to each vanity unit
One (1) feature laminate colour from standard range to kitchen
Soft-close hinges throughout
Soft-close drawers
Handles to base cupboards (group 1)
32mm laminate benchtops to kitchen, bathroom and ensuite from builders standard range
800mm wide island benchtop to kitchen (design specific)
20mm silica free stone benchtops to kitchen from builders standard range
20mm silica free stone benchtops to bathroom and ensuite from builders standard range
800mm wide island benchtop to kitchen (design specific)
20mm silica free stone benchtop to laundry from builders standard range
Up to 450mm x 450mm pressed edge tiling to splashback (group 1)
Up to 600mm x 600mm pressed edge tiling to splashback (group 2)
2100mm high framed mirror sliding doors to robes
2040mm high painted flush panel hinged doors to linen & store cupboards
2040mm high painted flush panel hinged doors where shown (plan specific)
1 x melamine shelf with hanging rail to robes
4 x melamine shelves to linens & stores
2100mm high frameless mirror sliding doors to robes
2100mm high painted flush panel hinged doors to linen & store cupboards
2100mm high painted flush panel hinged doors where shown (plan specific)
1 x melamine shelf with hanging rail to robes
4 x melamine shelves to linens & stores
2040mm painted flush panel internal doors
Zanda Aldo brushed nickel door furniture
Zanda cavity slider square (where applicable)
Splayed 42×12 MDF architraves
Splayed 68×12 MDF skirting
2040mm painted flush panel internal doors
Zanda Epic & Duke brushed nickel door furniture
Zanda cavity slider square (where applicable)
Splayed 42×12 MDF architraves
Splayed 68×12 MDF skirting
90mm cove cornice throughout
90mm cove cornice throughout
R2.5 gold ceiling batt insulation
Single Storey – R2.0 Wall HP gold batt insulation to all light weight external walls (where applicable)
Double Storey – R2.0 Wall HP gold batt insulation to all external walls (where applicable)
Anticon blanket to double storey roof (includes garage)
R3.5 gold ceiling batt insulation
Single Storey – R2.0 Wall HP gold batt insulation to all light weight external walls (where applicable)
Single Storey – Sarking to roof (including garage)
Double Storey – R2.0 Wall HP gold batt insulation to all external walls (where applicable)
Double Storey – Providing R3.5 insulation to exposed subfloor i.e. projections, porch ceiling and outdoor living ceilings with double storey above.
Anticon blanket to double storey roof (includes garage)
Painted 2040mm x 820mm entrance door with clear gazing (design specific)
Zanda Epic Knox brushed nickel to entry doors
Painted solid core doors to other external hinged doors (design specific)
Painted doors to other external hinged doors (design specific)
Zanda Austin Round Entrance set to all remaining external hinged doors
Aluminium powder coated external door frames
Powder coated aluminium windows in a wide range of colours, complete with key-locks and obscure glazing to wet areas.
Painted 2040mm x 920mm entrance door with clear gazing (design specific)
Zanda Epic Knox brushed nickel to entry doors
Painted solid core doors to other external hinged doors (design specific)
Painted doors to other external hinged doors (design specific)
Zanda Austin Round Entrance set to all remaining external hinged doors
Clear coat finish timber entry door frame
Aluminium powder coated to remaining external door frames
Powder coated aluminium windows in a wide range of colours, complete with key-locks and obscure glazing to wet areas.
CSR PGH Bricks (group 1)
Austral Bricks (group 1)
Natural mortar
CSR PGH Bricks (group 2)
Austral Bricks (group 2)
Natural mortar
Included
Included
Included
Included
2440mm high
2590mm high
Note: Tiles & shower screens remain at 2100 high
2440mm high
2590mm high
2440mm high
2440mm high
Included
Included
Included
Included
Excluded
Included (group 1)
Included
Included
Excluded
Up to 600mm x 600mm pressed edge tiling to Porch and Alfresco (group 2)
Excluded
Included
Included
Included