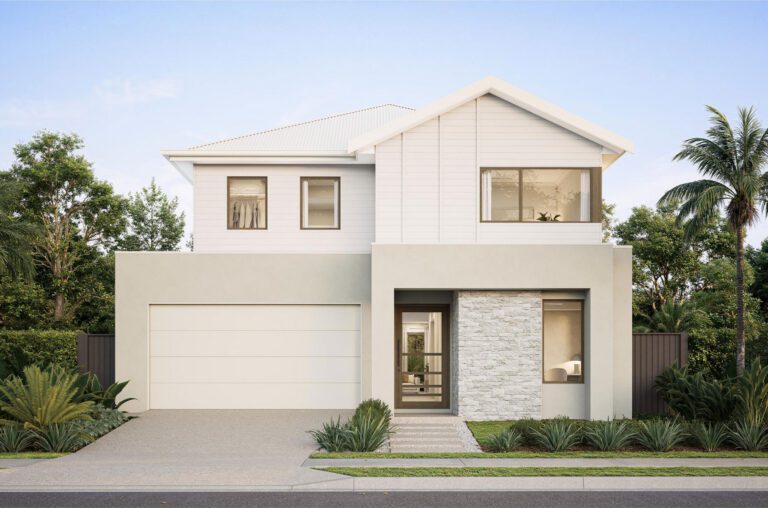
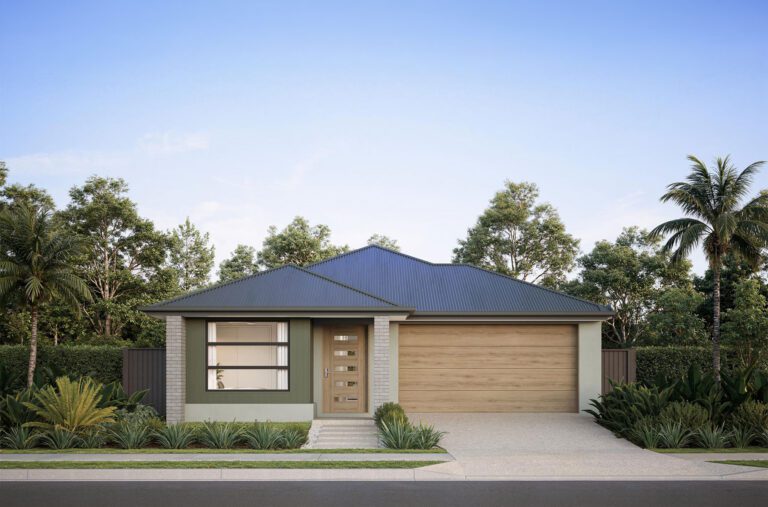
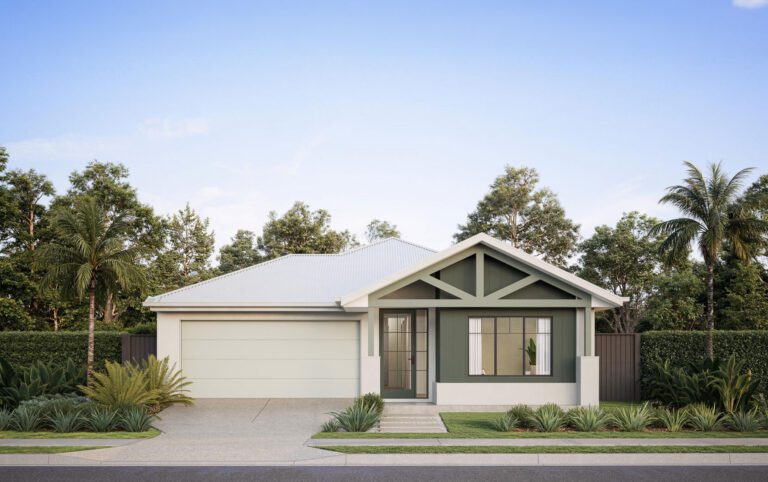
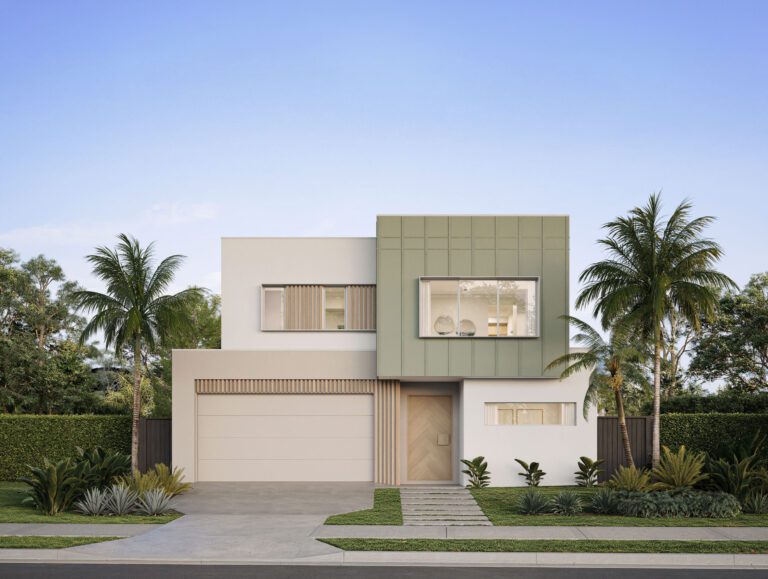
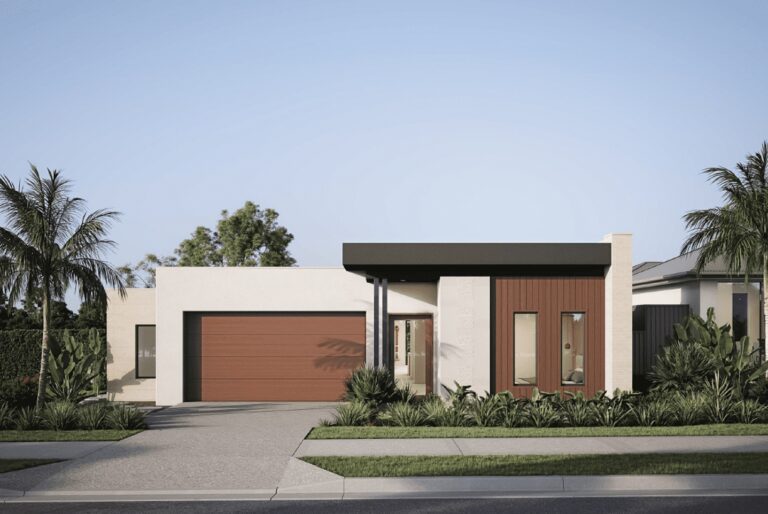
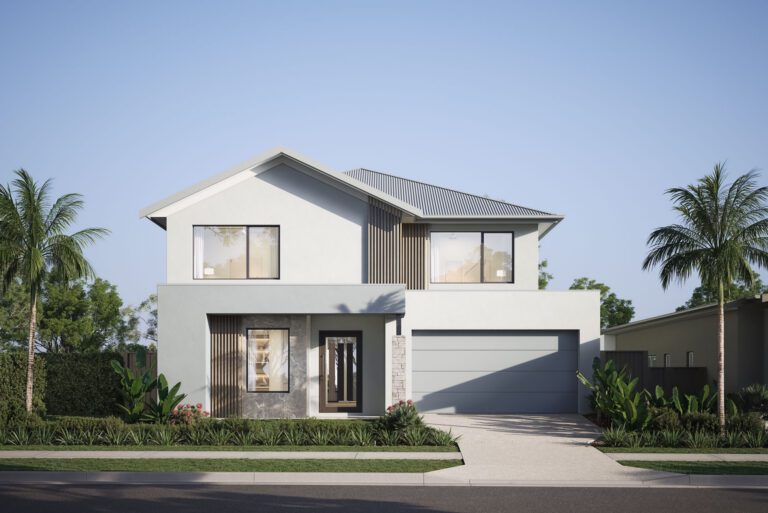
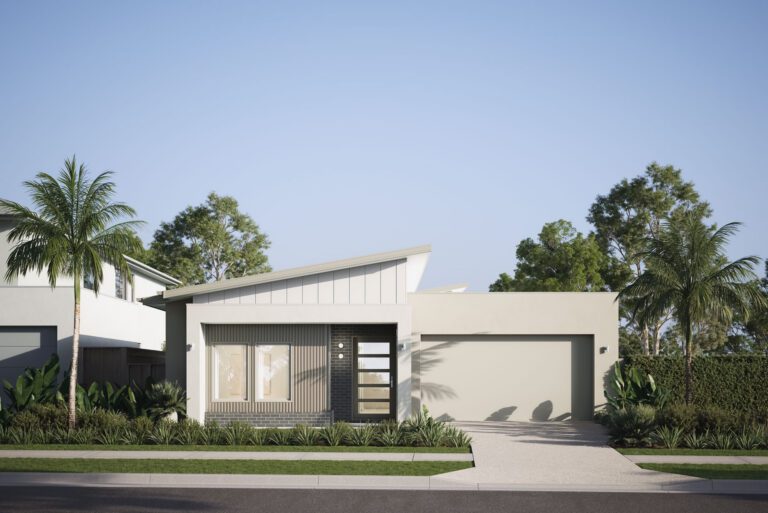
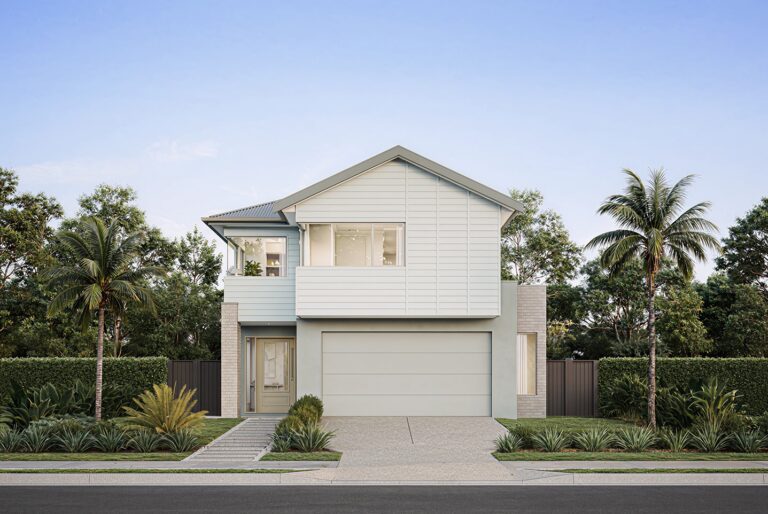
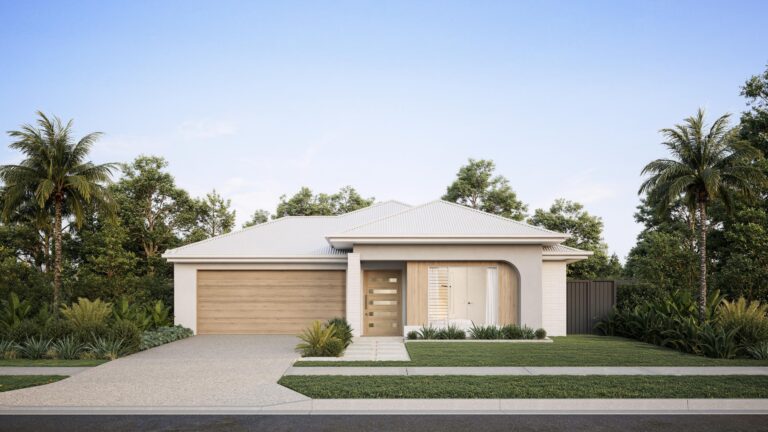
Visit Creation Homes at Kinma Valley – Stockland’s newest display in Brisbane’s North. Discover beautiful design and functional living at our display homes in Kinma Valley, conveniently located in Morayfield – between Brisbane and the Sunshine Coast. Surrounded by natural beauty and connected to everyday convenience, this is where life flows a little easier.
Whether you’re looking to upsize, slow down, or find your first home, Kinma Valley offers a refreshing alternative to inner-city living – think wide open spaces, leafy surrounds, and a true sense of community.
Take a walk through our brand-new display homes and experience functional, design-led living by Creation Homes. With floorplans tailored to modern Queensland families and styled interiors that balance comfort with creativity, our homes are made for how you want to live.
Your new lifestyle starts here.
Address: 11 Morinda Circuit, Morayfield QLD 4506
Opening hours: Open Saturday to Wednesday from 10am to 5pm. Private appointments are available on request.
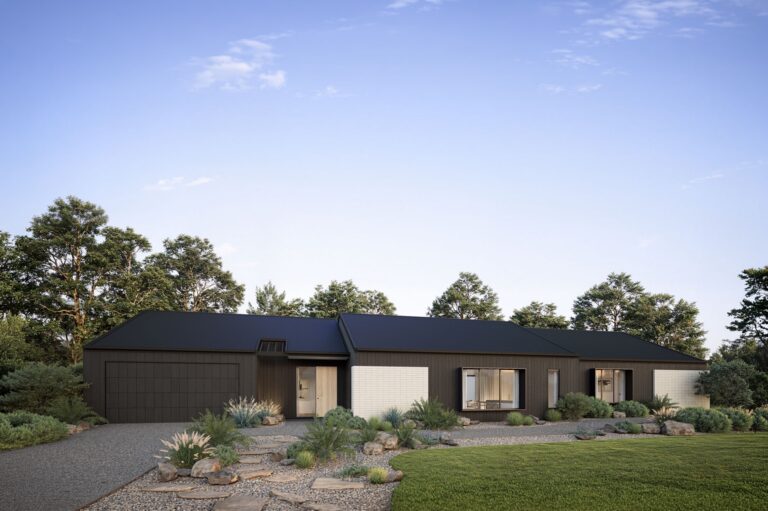
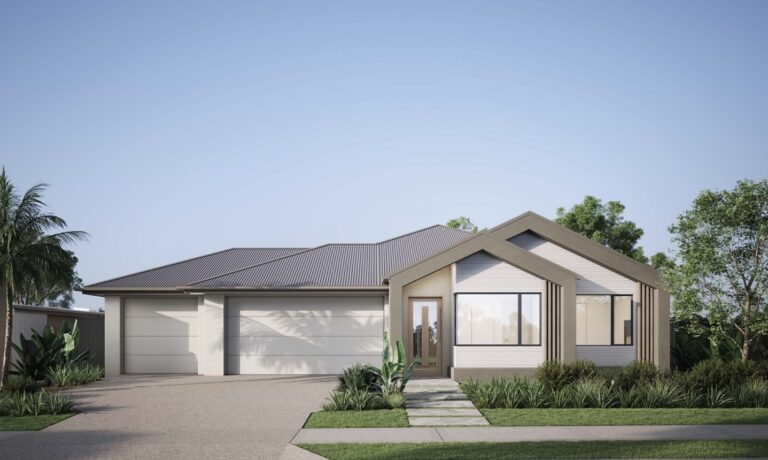
Step into the Woodhaven 28, where thoughtful design meets everyday comfort. This single-storey home showcases the best of Queensland living, with light-filled interiors, a functional layout, and carefully considered zones for connection and retreat.
Discover four generously sized bedrooms, including a private master suite complete with walk-in robe and a beautifully appointed ensuite. A separate leisure room offers the perfect escape for movie nights, quiet reading, or flexible family living.
At the heart of the home, an open-plan kitchen, dining and living space flows effortlessly to the expansive wraparound outdoor living area – perfect for entertaining or soaking up the sunshine.
Styled with premium finishes, the Woodhaven 28 captures the essence of laid-back sophistication and modern practicality, built for growing families who want more from their home.
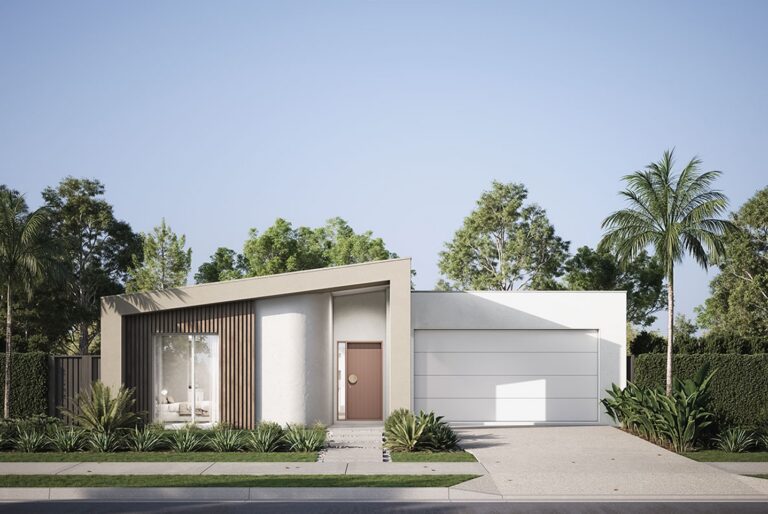
Explore the Arlo 26 – a contemporary single-storey home designed for real life, with a timeless nod to mid-century charm. Step inside and experience a layout that’s as practical as it is stylish – with four spacious bedrooms, including a private master suite featuring a walk-in robe and double-vanity ensuite.
At the centre of the home, a breezy open-plan kitchen, dining, and living zone brings everyone together. Finished with a striking marble-look benchtop with bullnose edging, warm timber-look grain cabinetry, and beautiful window and tiled splashback detailing, the kitchen is an entertainer’s dream.
A separate leisure room and dedicated study nook give the family space to retreat, work or unwind – without compromising on flow or functionality. Thoughtfully styled with sophisticated selections, the Arlo 26 reflects Queensland’s relaxed lifestyle while delivering smart, future-ready design.
Images are illustrative only and may contain upgraded materials and/or fixtures and finishes not supplied by Creation Homes (QLD) Pty Ltd. These items may include, but are not limited to, non-standard inclusions available as optional upgrades and items such as landscaping, fencing, water features, pools, and furniture. Accordingly, any prices on this website do not include the supply of any of those items. Furthermore, images contained on this website may depict fixtures, finishes, and features which are not included in the house designs or house price. Facades are indicative only, conceptual in nature and subject to change. Floorplans on this website are not to scale and sizes may vary dependent on the selected façade. Floor plans may depict fixtures, fittings, features, finishes, inclusions, furnishings, vehicles and/or other products which are not included in the house design, not included in the house price and/or not available from Creation Homes (QLD) Pty Ltd. Floor plans, images, renders and photographs used may not represent the specification offered by Creation Homes as these vary from time to time, and any purchaser is encouraged to seek further information from our New Home Specialists. Display homes feature upgrades that may be available at an additional cost to current promotions. This website and the information contained are to be used as a guide only and Creation Homes makes no warranties on the accuracy or completeness of the information. Creation Homes (QLD) Pty Ltd is licensed under QBCC Act 1991 (QBCC Licence 1272561).