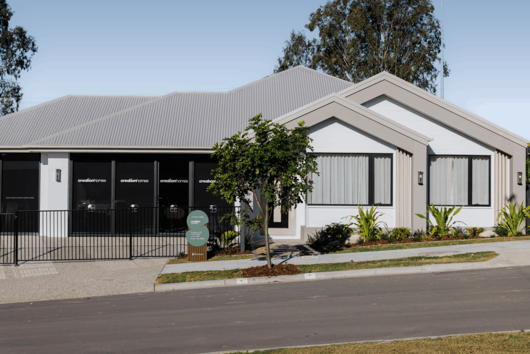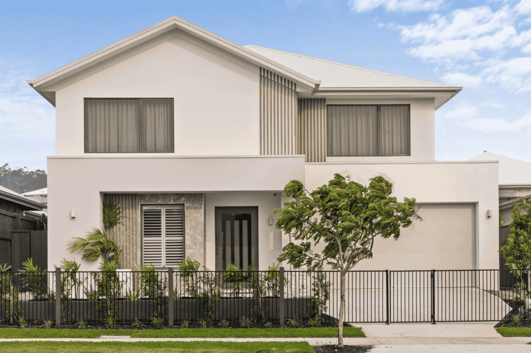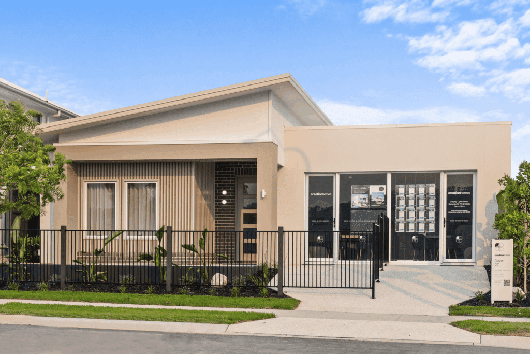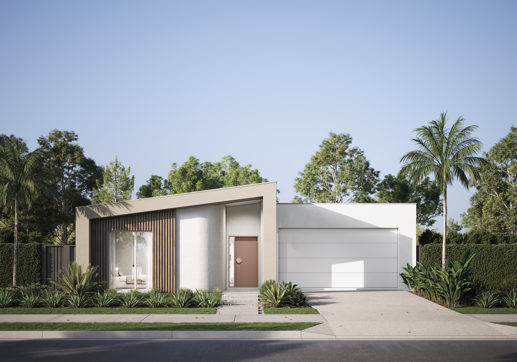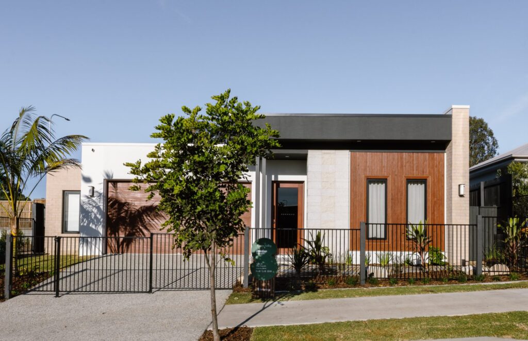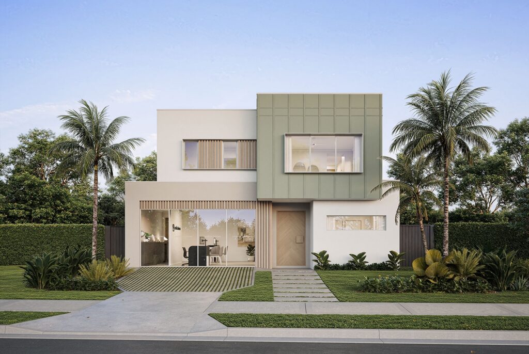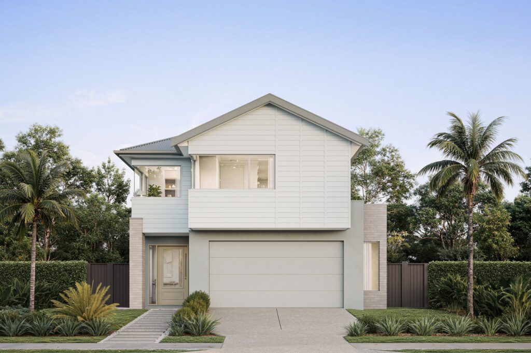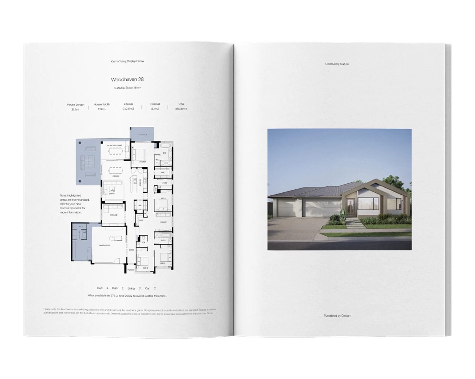

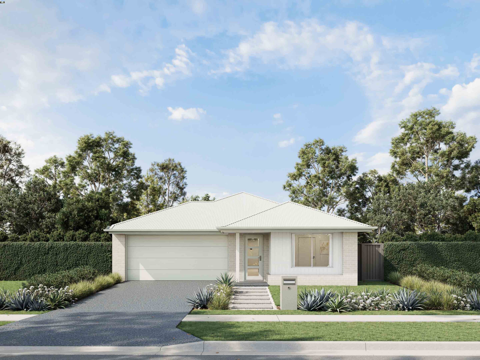

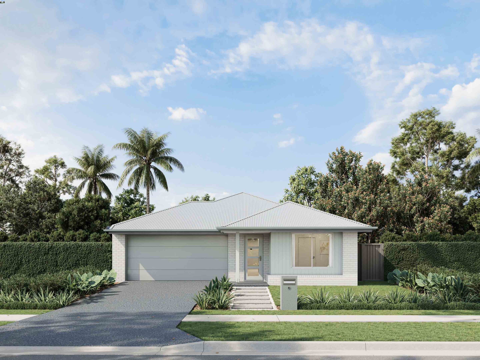
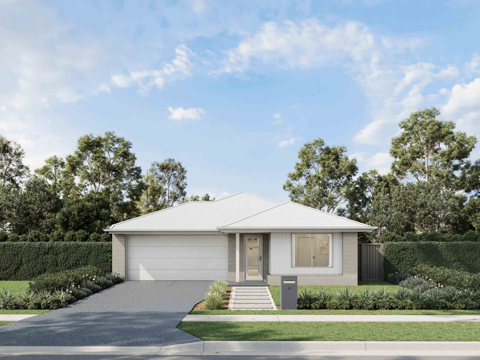
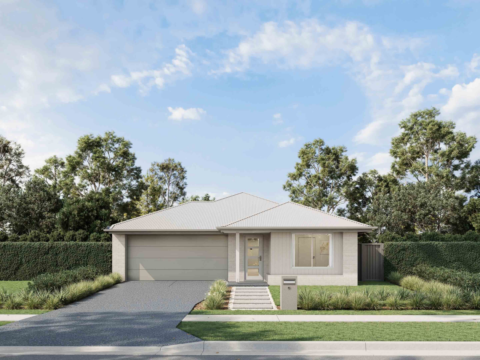
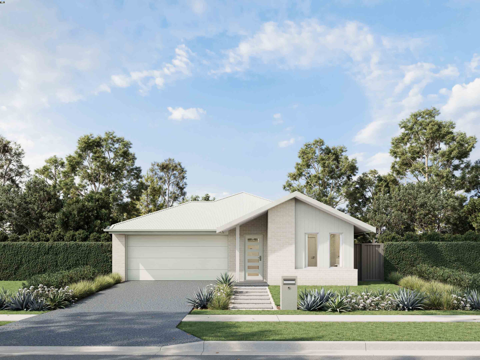
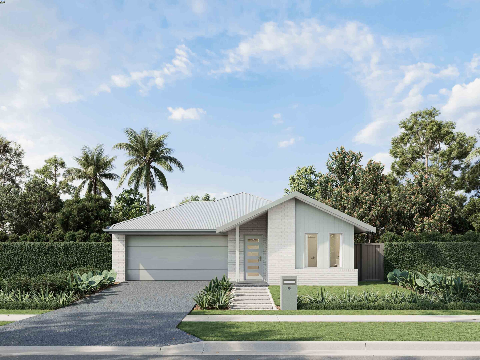
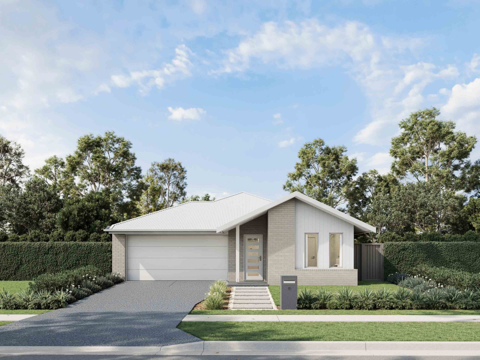
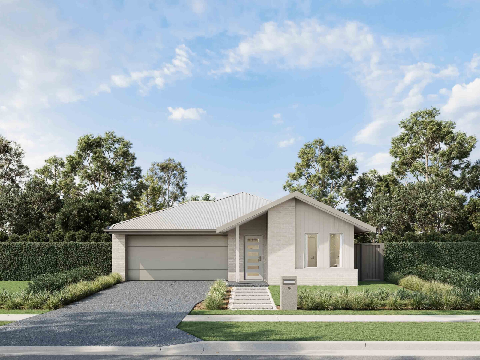
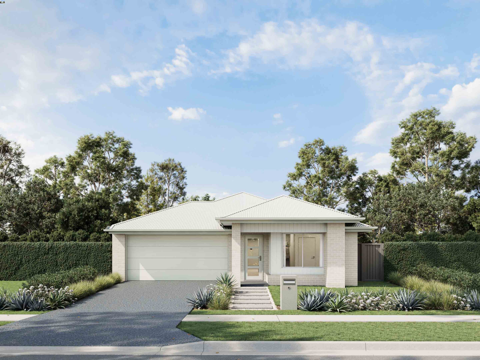
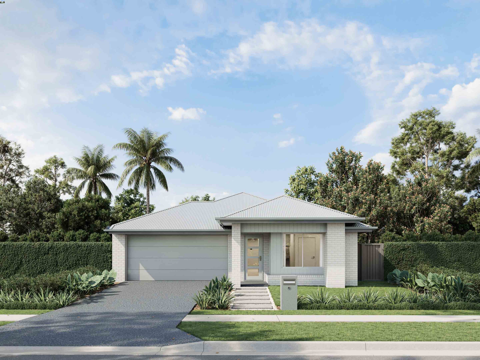
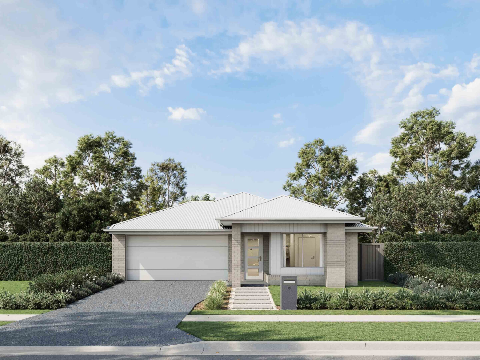
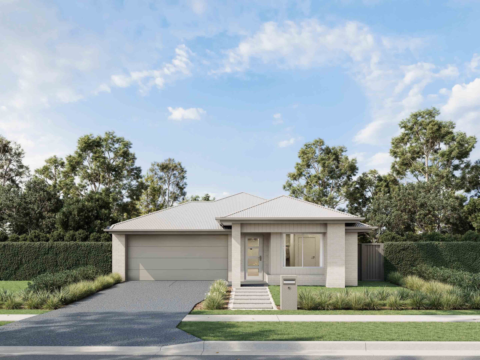
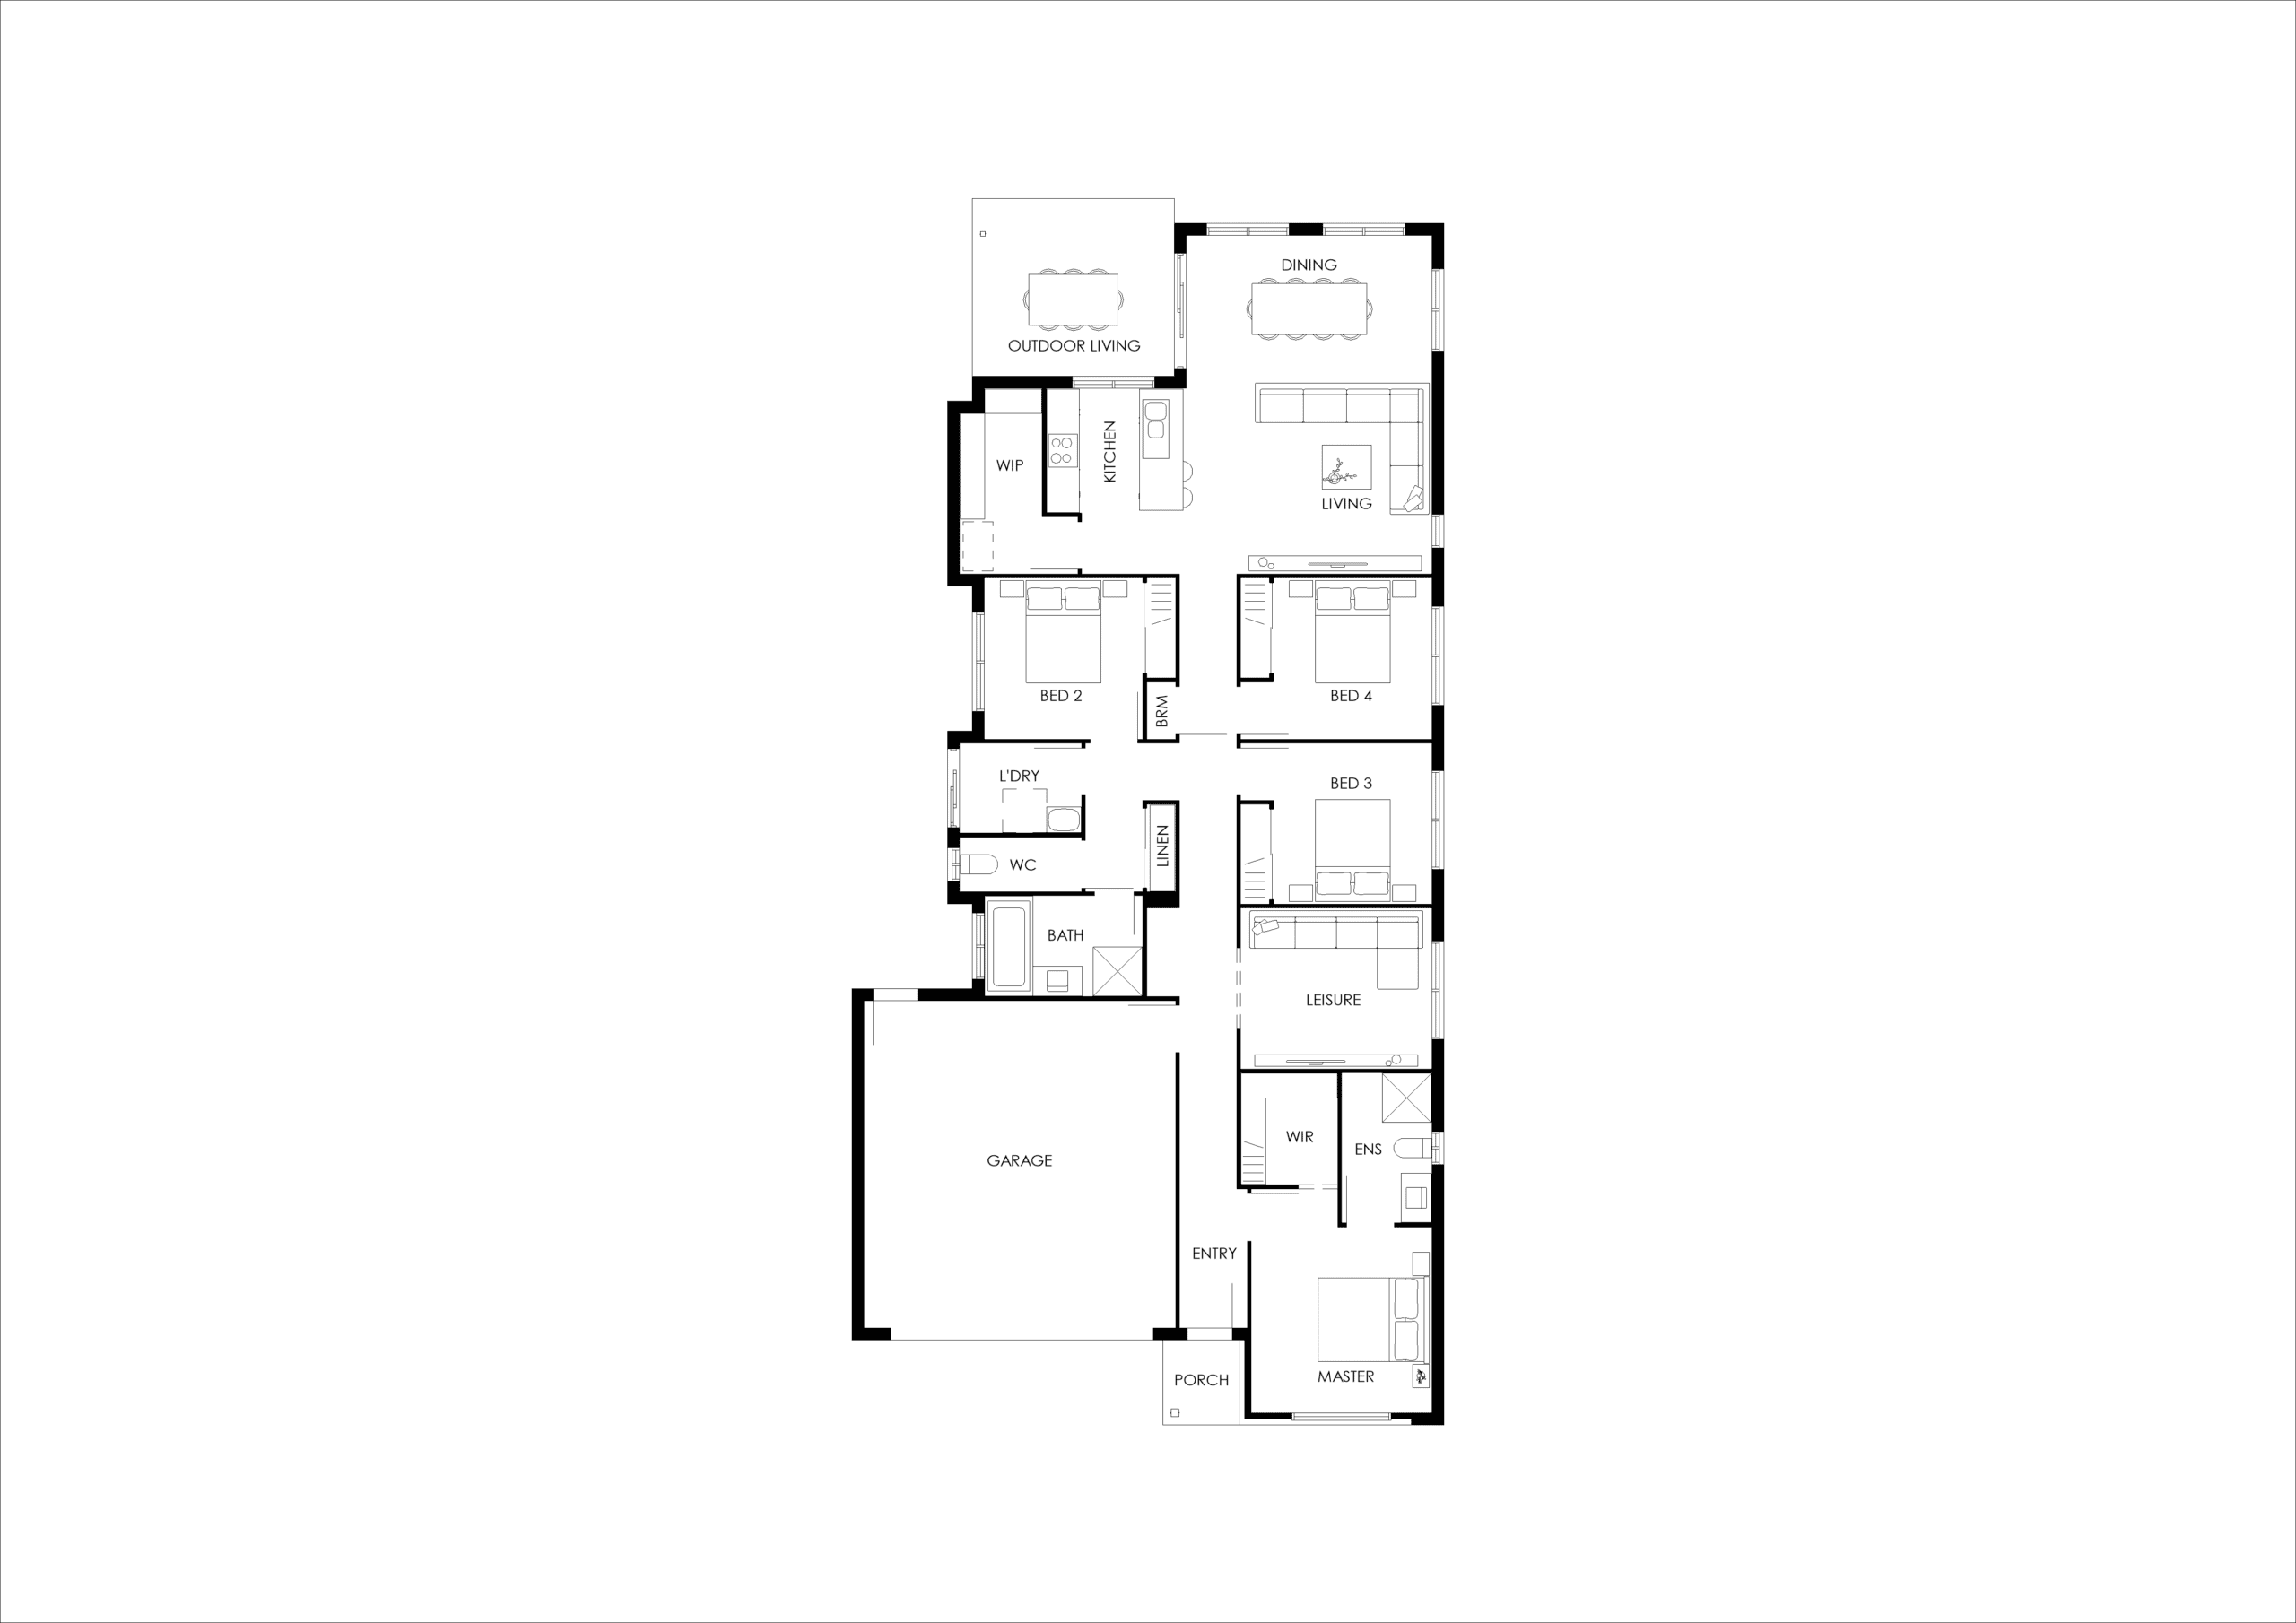
Maximizing every square meter, the River 22 delivers a brilliant 4-bedroom layout featuring a private master suite, a leisure room and a spacious central family hub. This smart design effortlessly blends quiet sanctuaries with an open-plan kitchen and living area that flows directly out to the alfresco for easy, sunlit entertaining.
Part of the Ready Set Homes range. Streamlined designs offering quality and value with a simplified selection of inclusions.
Sediment control & waste receptacle as required by council during construction
Site cleans and rubbish removal throughout construction (note this is not a domestic/rental clean)
*Additional requirements may apply for lots over 450m2 and/or 6m setback
Internal Inclusions
Laundry
42L Freestanding stainless-steel tub
Tiled splash back. Up to 450 x 450mm pressed edge
ACL Chrome classic sink mixer
Chrome hot/cold washing machine taps
Electrical
Earth leakage electrical safety switch to lights and power points
Hard-wired smoke detectors included throughout
Double power points throughout (refer to standard plan)
LED downlights to porch, hallways and outside laundry (design specific) (refer to standard plan)
Batten light to garage and batten light holder laundry (refer to standard plan)
48 Inch ceiling fan with light to habitable rooms and outdoor living (refer to standard plan)
Oyster light to Kitchen
White combination exhaust fan vented externally with light to Bathroom, Ensuite and WC (design specific)
TV antenna, one (1) Data/phone point and one (1) TV point provided
NBN, Opticomm or similar ready (if available to the site prior to construction)
Clipsal C2000 Series plates to switches
Kitchen
Laminated base cupboards to kitchen
32mm Laminate benchtops (group 1)
Chrome handles to under-bench cabinetry
Soft close hinges to all cabinet doors
Haier 600mm electric under bench oven
Haier 600mm ceramic cooktop
Haier 600mm canopy rangehood ducted externally
Provision for dishwasher (includes power & cold water tap)
Provision for microwave (includes power)
Otus Stainless steel 1.5 bowl with basket wastes
ACL Chrome gooseneck sink mixer
Ceramic tiles to splash back
Bathroom/Ensuite
Floor-mounted laminate vanity cabinets, with cupboard door/s (design specific) with 32mm laminate benchtops
Chrome handles to under-bench cabinetry
Soft close hinges to all cabinet doors
Chrome floor wastes, chrome grate strip waste to showers over 1.2m
1200mm high polished-edge frameless mirror to width of vanity
Azzurra Close coupled toilet suite
Fienza low-profile semi-inset basin in white to Bathroom and Ensuite (design specific)
Fienza Linea right/left-hand wall basin to powder room (design specific)
ACL Chrome straight spout mixer
Decina drop in bath (design specific)
ACL Chrome bath spout (design specific)
ACL Chrome mixers to bath and shower
ACL Hand held rail shower with soap dish
Semi-frameless aluminium frame to shower
ACL Chrome toilet roll holder & double towel rail
Wet area wall & floor tiling up to as nominated on master plans
Satinlite privacy glazing to bathroom, ensuite WC (if applicable)
Laundry
42L Freestanding stainless-steel tub
Tiled splash back. Up to 450 x 450mm pressed edge
ACL Chrome classic sink mixer
Chrome hot/cold washing machine taps
Electrical
Earth leakage electrical safety switch to lights and power points
Hard-wired smoke detectors included throughout
Double power points throughout (refer to standard plan)
LED downlights to porch, hallways and outside laundry (design specific) (refer to standard plan)
Batten light to garage and batten light holder laundry (refer to standard plan)
48 Inch ceiling fan with light to habitable rooms and outdoor living (refer to standard plan)
Oyster light to Kitchen
White combination exhaust fan vented externally with light to Bathroom, Ensuite and WC (design specific)
TV antenna, one (1) Data/phone point and one (1) TV point provided
NBN, Opticomm or similar ready (if available to the site prior to construction)
Clipsal C2000 Series plates to switches
Kitchen
Laminated base cupboards to kitchen
32mm Laminate benchtops (group 1)
Chrome handles to under-bench cabinetry
Soft close hinges to all cabinet doors
Haier 600mm electric under bench oven
Haier 600mm ceramic cooktop
Haier 600mm canopy rangehood ducted externally
Provision for dishwasher (includes power & cold water tap)
Provision for microwave (includes power)
Otus Stainless steel 1.5 bowl with basket wastes
ACL Chrome gooseneck sink mixer
Ceramic tiles to splash back
Bathroom/Ensuite
Floor-mounted laminate vanity cabinets, with cupboard door/s (design specific) with 32mm laminate benchtops
Chrome handles to under-bench cabinetry
Soft close hinges to all cabinet doors
Chrome floor wastes, chrome grate strip waste to showers over 1.2m
1200mm high polished-edge frameless mirror to width of vanity
Azzurra Close coupled toilet suite
Fienza low-profile semi-inset basin in white to Bathroom and Ensuite (design specific)
Fienza Linea right/left-hand wall basin to powder room (design specific)
ACL Chrome straight spout mixer
Decina drop in bath (design specific)
ACL Chrome bath spout (design specific)
ACL Chrome mixers to bath and shower
ACL Hand held rail shower with soap dish
Semi-frameless aluminium frame to shower
ACL Chrome toilet roll holder & double towel rail
Wet area wall & floor tiling up to as nominated on master plans
Satinlite privacy glazing to bathroom, ensuite WC (if applicable)
External Inclusions
Up to 45m2 of exposed aggregate to driveway, excluding cut of kerb or footpath if required (group 1)
Integrated broom finish concrete slab to porch and outdoor living (refer to standard plan)
Design specific external finish of face brick &/or render &/or feature cladding (design specific)
Two (2) external garden taps
Colorbond® metal roofing (unless nominated)
Colorbond® fascia and gutter and painted PVC downpipes
Powder-coated aluminium windows and external sliding doors
Up to 45m2 of exposed aggregate to driveway, excluding cut of kerb or footpath if required (group 1)
Integrated broom finish concrete slab to porch and outdoor living (refer to standard plan)
Design specific external finish of face brick &/or render &/or feature cladding (design specific)
Two (2) external garden taps
Colorbond® metal roofing (unless nominated)
Colorbond® fascia and gutter and painted PVC downpipes
Powder-coated aluminium windows and external sliding doors
Images are illustrative only and may contain upgraded materials and/or fixtures and finishes not supplied by Creation Homes (QLD) Pty Ltd. These items may include, but are not limited to, non-standard inclusions available as optional upgrades and items such as landscaping, fencing, water features, pools, and furniture. Accordingly, any prices on this website do not include the supply of any of those items. Furthermore, images contained on this website may depict fixtures, finishes, and features which are not included in the house designs or house price. Facades are indicative only, conceptual in nature and subject to change. Floorplans on this website are not to scale and sizes may vary dependent on the selected façade. Floor plans may depict fixtures, fittings, features, finishes, inclusions, furnishings, vehicles and/or other products which are not included in the house design, not included in the house price and/or not available from Creation Homes (QLD) Pty Ltd. Floor plans, images, renders and photographs used may not represent the specification offered by Creation Homes as these vary from time to time, and any purchaser is encouraged to seek further information from our New Home Specialists. Display homes feature upgrades that may be available at an additional cost to current promotions. This website and the information contained are to be used as a guide only and Creation Homes makes no warranties on the accuracy or completeness of the information. Creation Homes (QLD) Pty Ltd is licensed under QBCC Act 1991 (QBCC Licence 1272561).