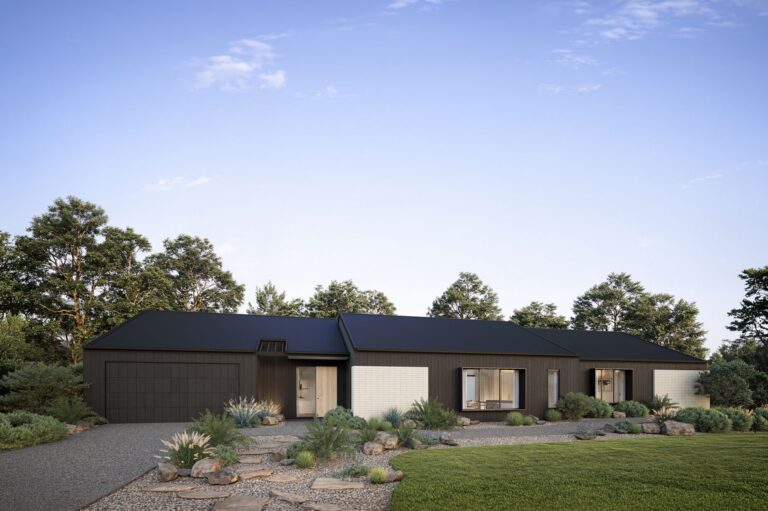
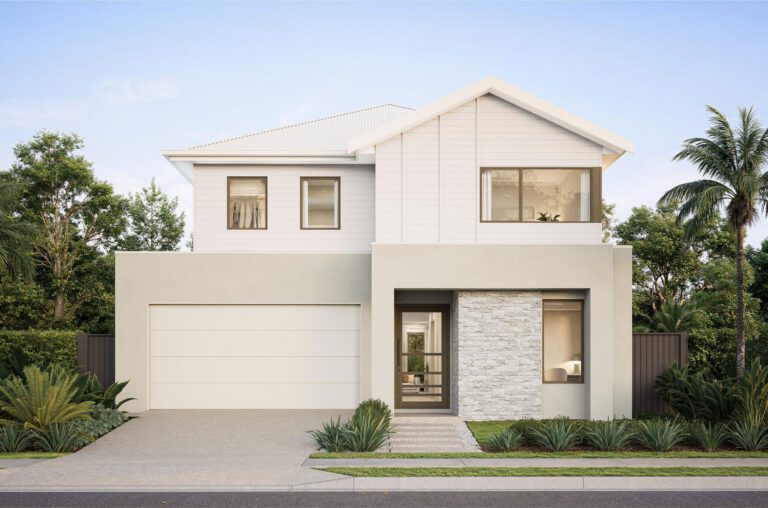

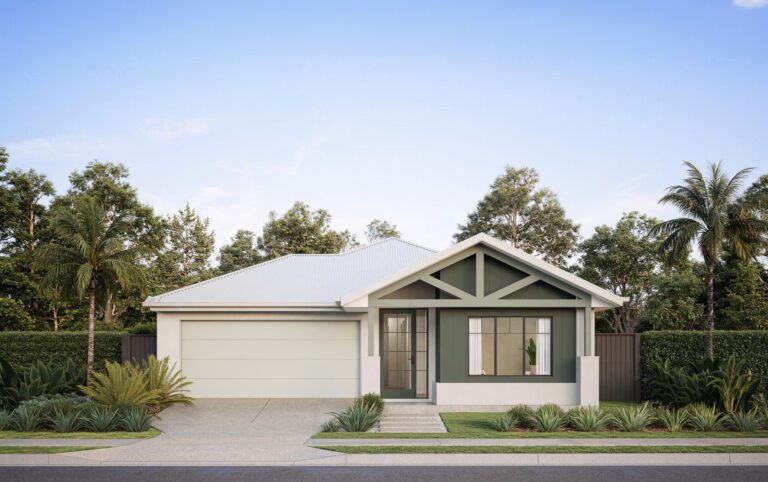
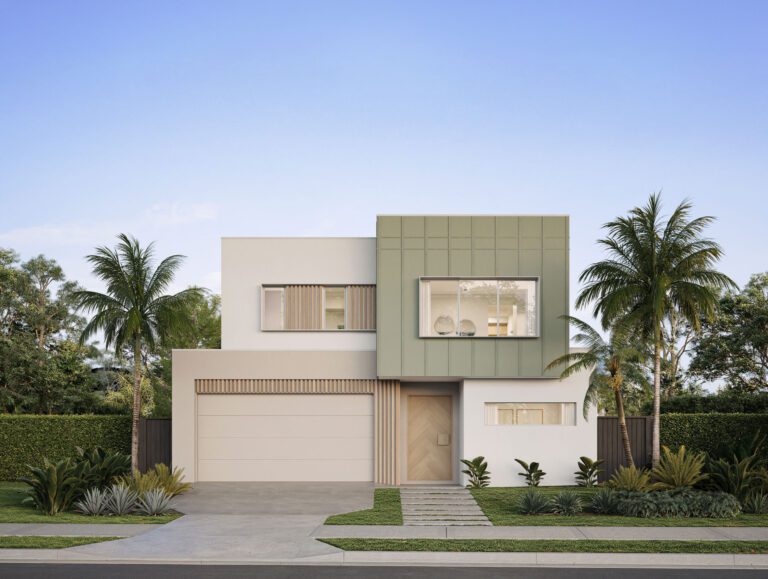
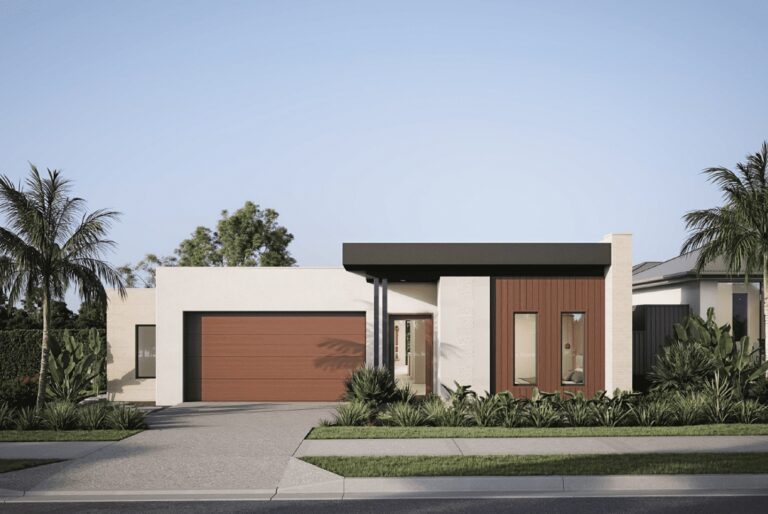
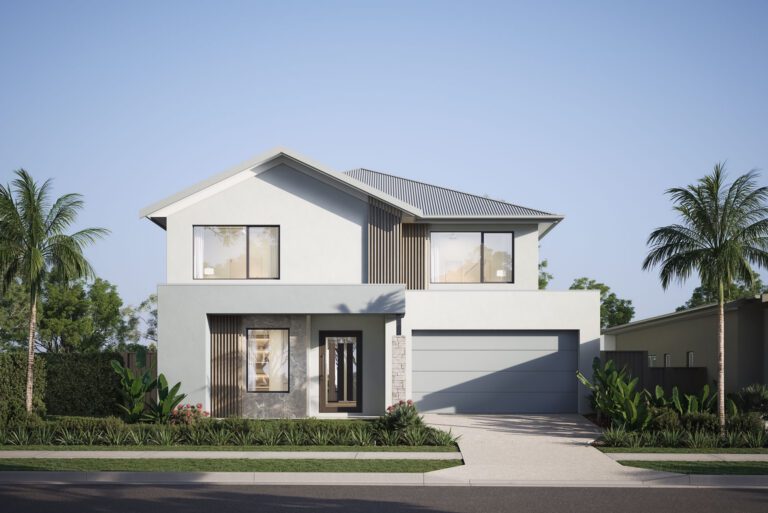
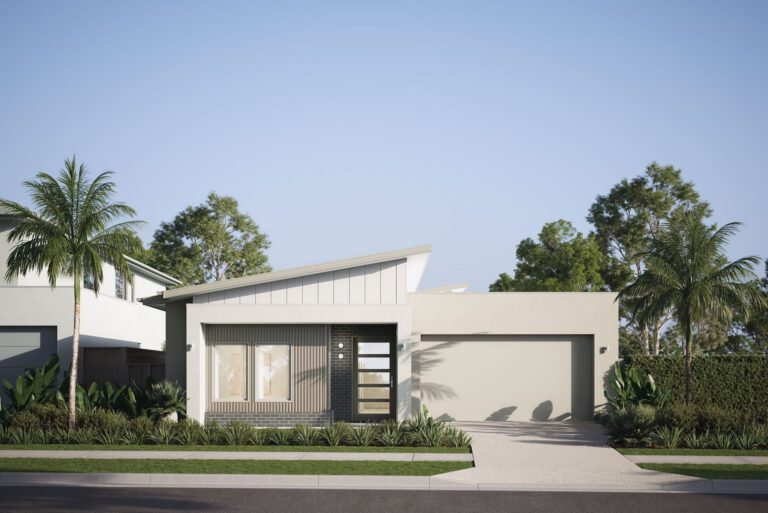
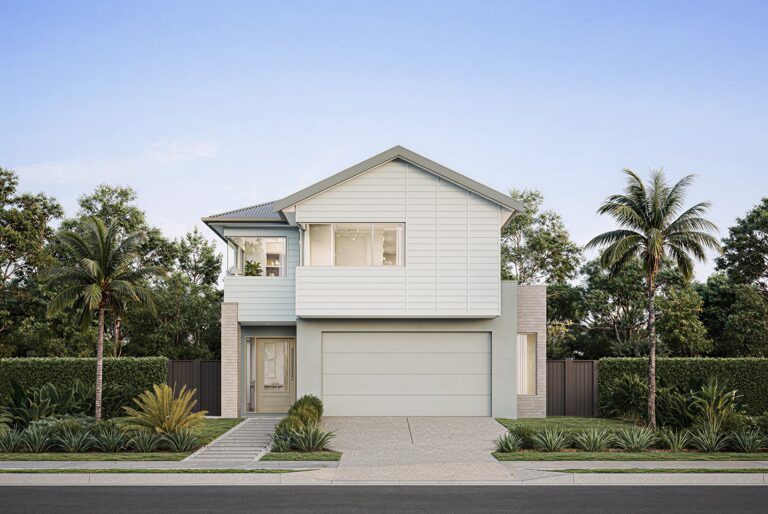
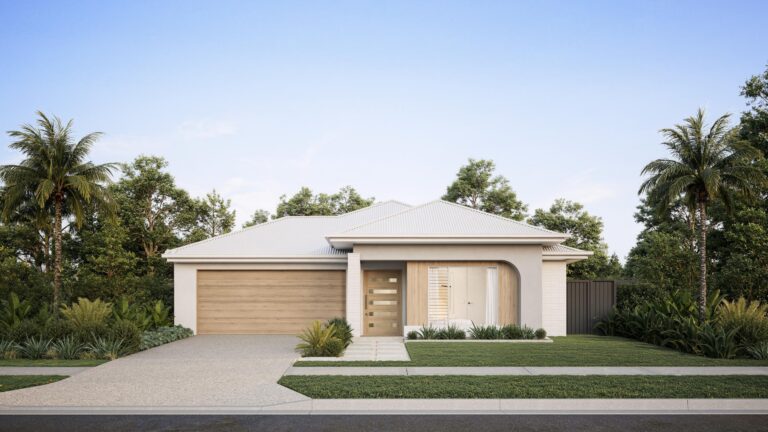
Discover our newest display homes, the Hartley 41 and the Dover 27, now open at the Whiterock Display Village – part of Intrapac Property’s visionary masterplanned community in Ripley, south-west of Brisbane.
Whiterock is a place where modern living meets natural beauty. Surrounded by open space and set against the backdrop of the White Rock – Spring Mountain Conservation Estate, this vibrant new community offers the ideal setting for families, first home buyers, and downsizers alike.
Step inside the Hartley 41 and the Dover 27 to experience Creation Homes’ commitment to functional, design-led living. These display homes showcase spacious layouts, clever storage, and stylish interiors designed for contemporary Queensland lifestyles.
Whether you’re planning your next move or just exploring ideas, our homes at Whiterock offer inspiration for how you want to live — with room to grow, relax, and thrive.
Your new lifestyle starts here. Visit a Creation Homes display today.
Address: 53 Northridge Rd, White Rock QLD 4306
Opening hours: Open Saturday to Wednesday from 11am to 5pm. Private appointments are available on request.
The Hartley 41 is a sophisticated double-storey home designed for growing families who love to entertain, relax, and enjoy flexible living. Cleverly zoned and generously proportioned, this home balances privacy with connection across multiple living areas and four spacious bedrooms.
On the lower level, a welcoming entry leads to a dedicated home office, separate leisure room, and open-plan kitchen, living and dining zone that flows seamlessly to the outdoor living area — perfect for hosting gatherings or quiet evenings at home. The kitchen is a showstopper, featuring a large island bench, walk-in pantry, and elegant finishes that blend functionality with style.
Upstairs, the luxurious master suite includes a walk-in robe and a well-appointed ensuite with double vanity and separate WC. Three additional bedrooms each have their own walk-in robe, and are connected by a central lounge — offering a second retreat for family downtime or movie nights. A large family bathroom, extra powder room, and ample storage complete the upper floor.
With a total of four living zones, a home office, and considered storage throughout, the Hartley 41 offers flexibility and flow for how families live today — and into the future.
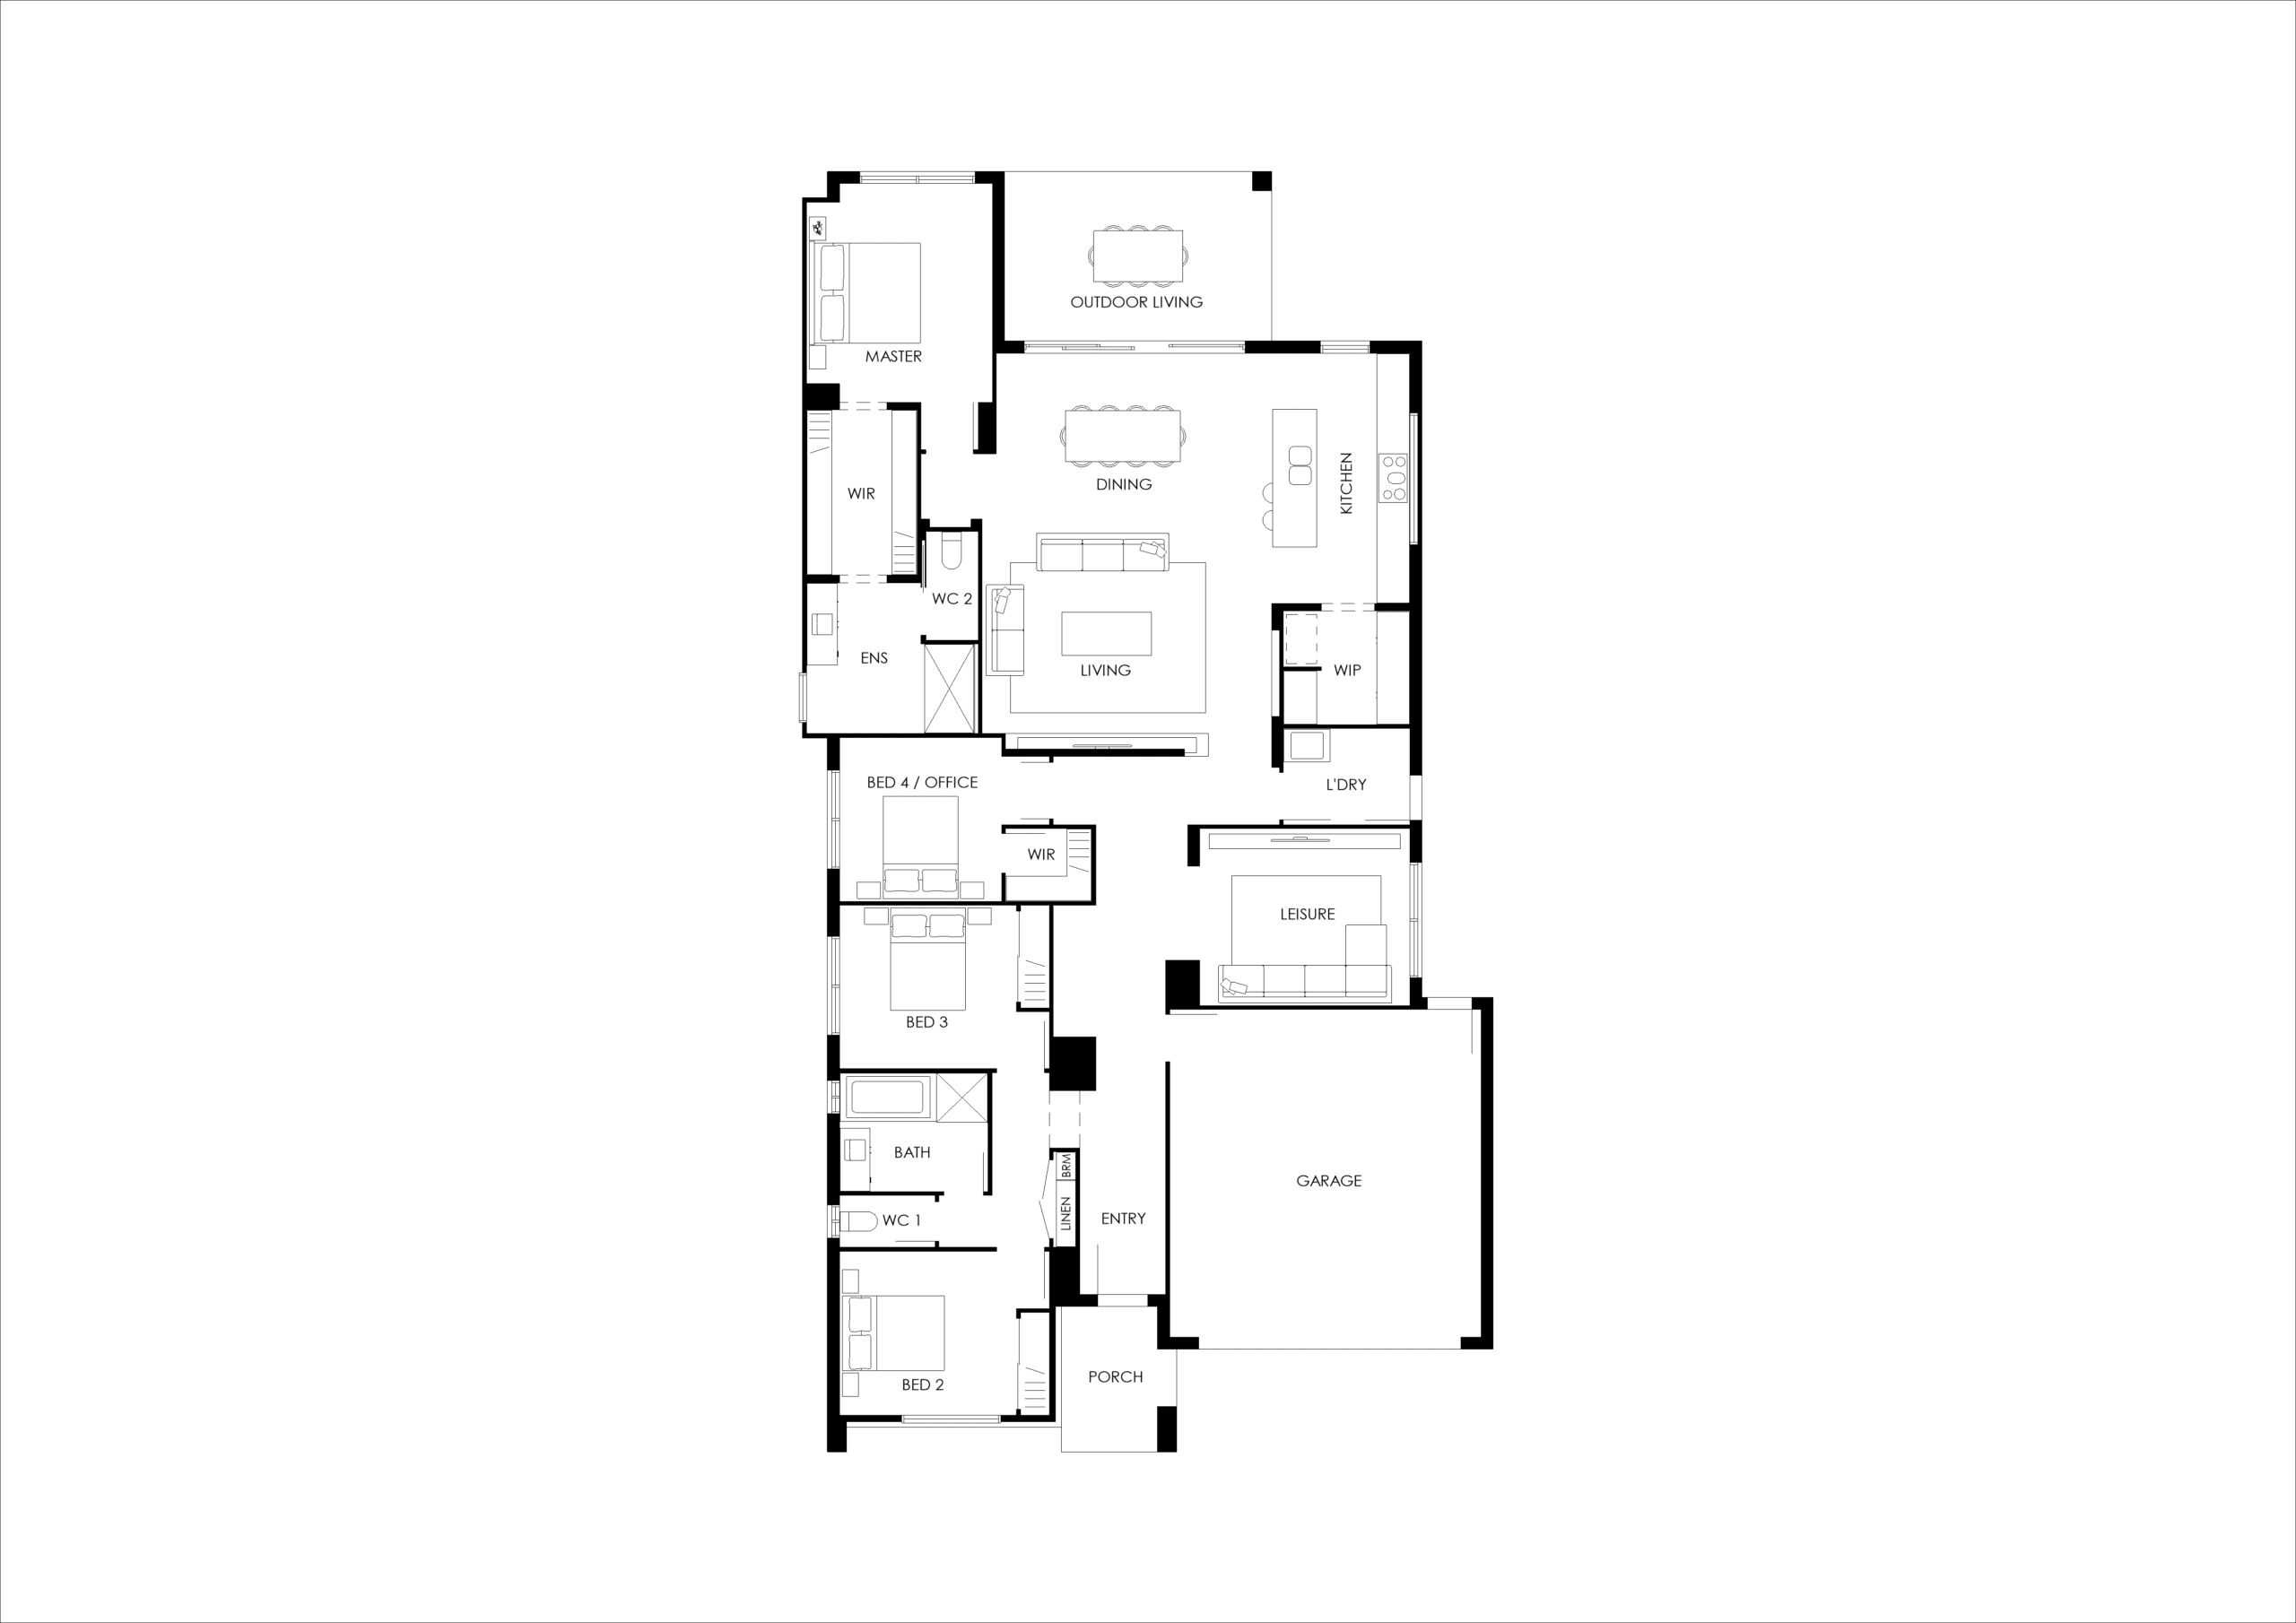
Step into the Dover 27, a single-storey home where thoughtful design meets everyday comfort. With a functional layout and contemporary finishes, this home is crafted for modern Queensland families who value space, connection, and flexibility.
At the heart of the home, an open-plan kitchen, dining, and living area flows seamlessly to the outdoor living space – perfect for entertaining or relaxing year-round. The designer kitchen includes a walk-in pantry, generous island bench, and elegant finishes that elevate everyday living.
The master suite is your private retreat, complete with a spacious walk-in robe and stylish double vanity ensuite, positioned separately from the other bedrooms for privacy. Three additional bedrooms – including a flexible fourth bedroom or office – are set around a central bathroom and separate WC, ideal for families or guests.
A leisure room, full-sized laundry, and double garage add even more functionality, rounding out a home that blends style and smarts in every detail. The Dover 27 is made for real life, with room to grow and space to thrive.
Meet Your New Home Specialists
Andrew Gardner | New Home Specialist
Whether you’re exploring floorplans or ready to start your building journey, Andrew is here to help.
Images are illustrative only and may contain upgraded materials and/or fixtures and finishes not supplied by Creation Homes (QLD) Pty Ltd. These items may include, but are not limited to, non-standard inclusions available as optional upgrades and items such as landscaping, fencing, water features, pools, and furniture. Accordingly, any prices on this website do not include the supply of any of those items. Furthermore, images contained on this website may depict fixtures, finishes, and features which are not included in the house designs or house price. Facades are indicative only, conceptual in nature and subject to change. Floorplans on this website are not to scale and sizes may vary dependent on the selected façade. Floor plans may depict fixtures, fittings, features, finishes, inclusions, furnishings, vehicles and/or other products which are not included in the house design, not included in the house price and/or not available from Creation Homes (QLD) Pty Ltd. Floor plans, images, renders and photographs used may not represent the specification offered by Creation Homes as these vary from time to time, and any purchaser is encouraged to seek further information from our New Home Specialists. Display homes feature upgrades that may be available at an additional cost to current promotions. This website and the information contained are to be used as a guide only and Creation Homes makes no warranties on the accuracy or completeness of the information. Creation Homes (QLD) Pty Ltd is licensed under QBCC Act 1991 (QBCC Licence 1272561).