

loader image

Fern 18

Fern 18

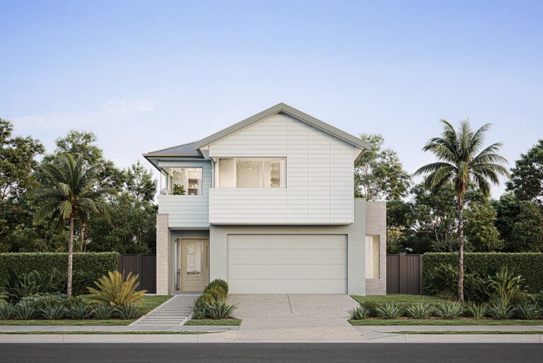
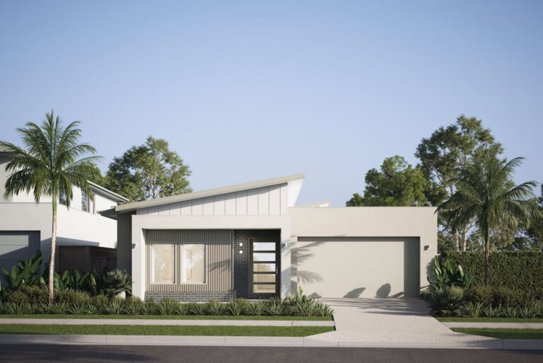
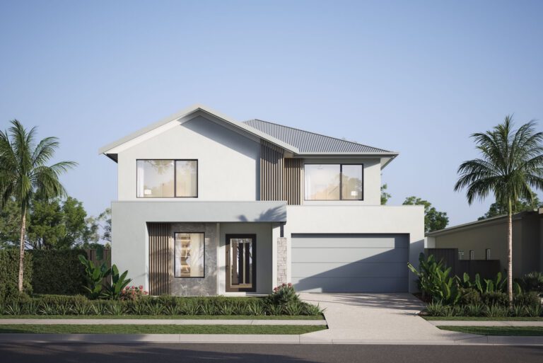
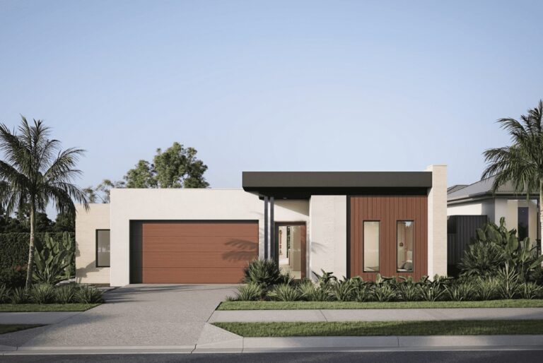
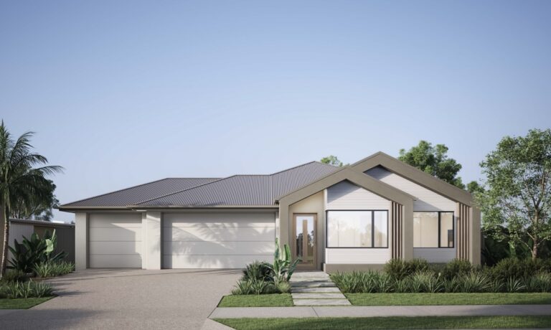
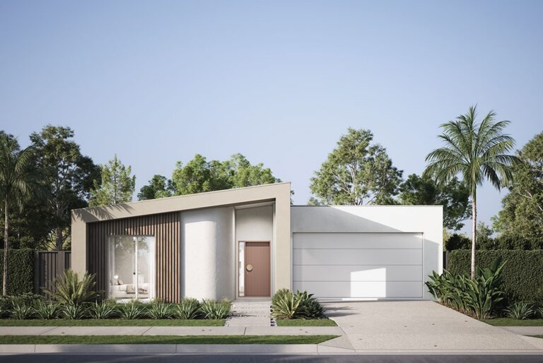

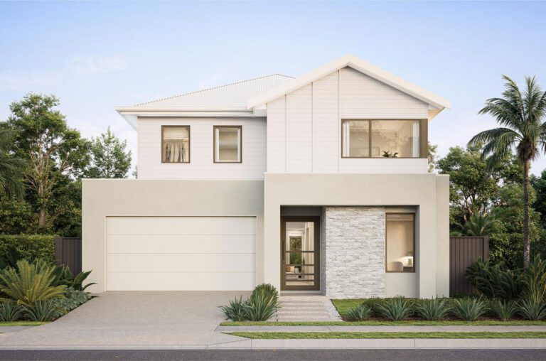
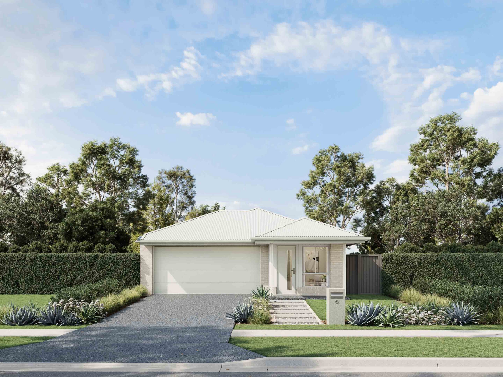
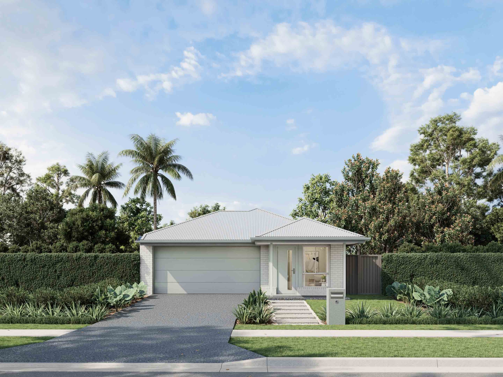
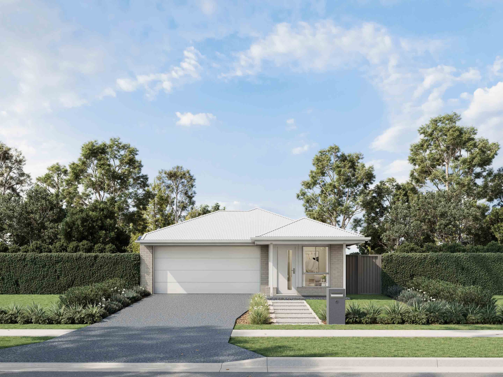
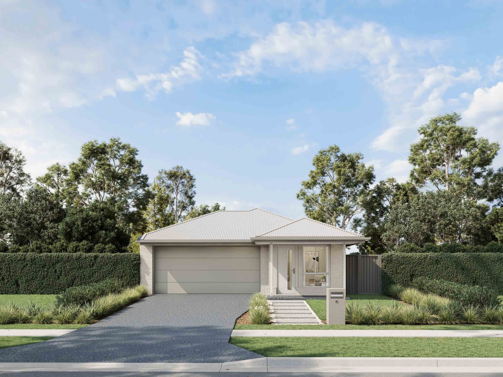
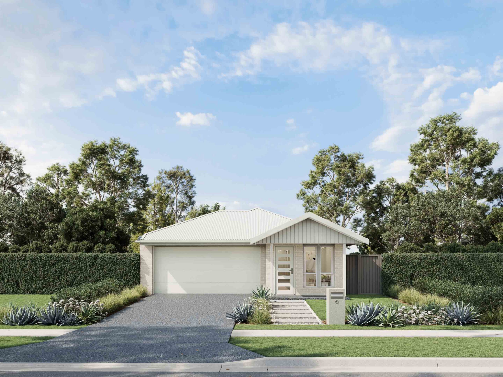
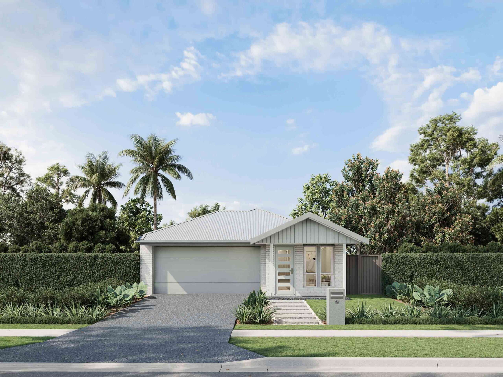
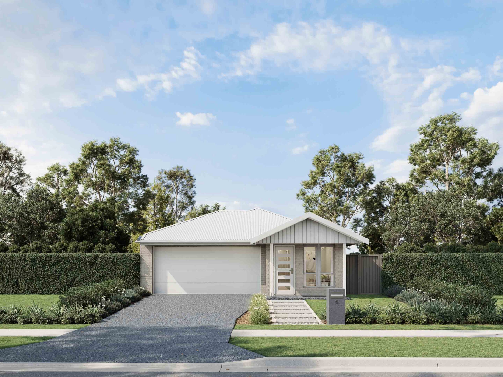
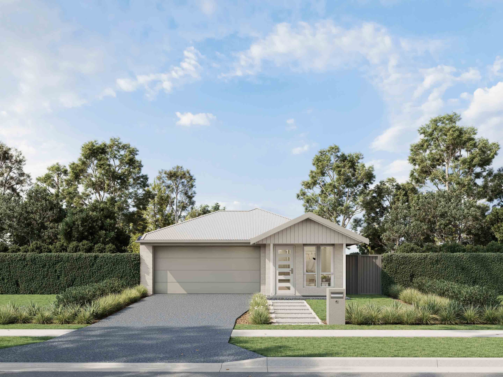
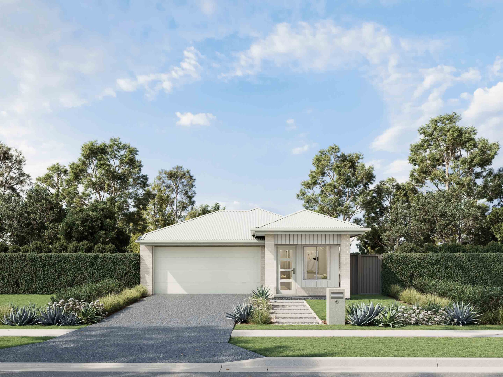
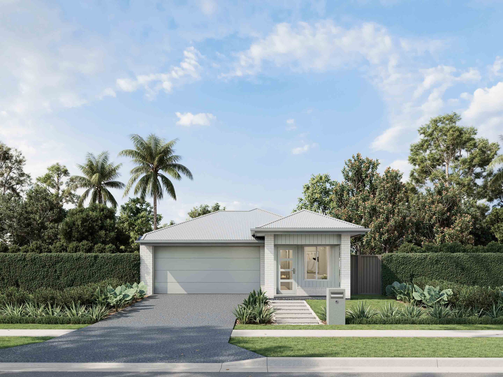
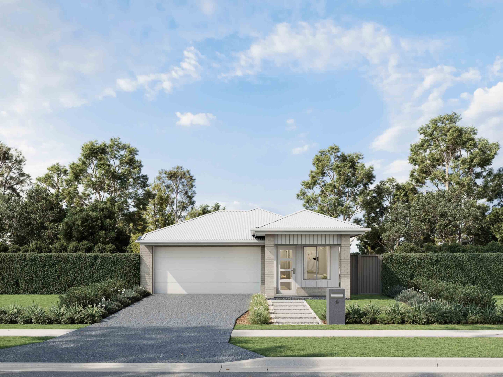
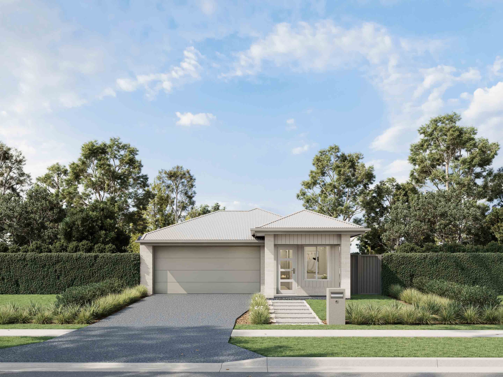
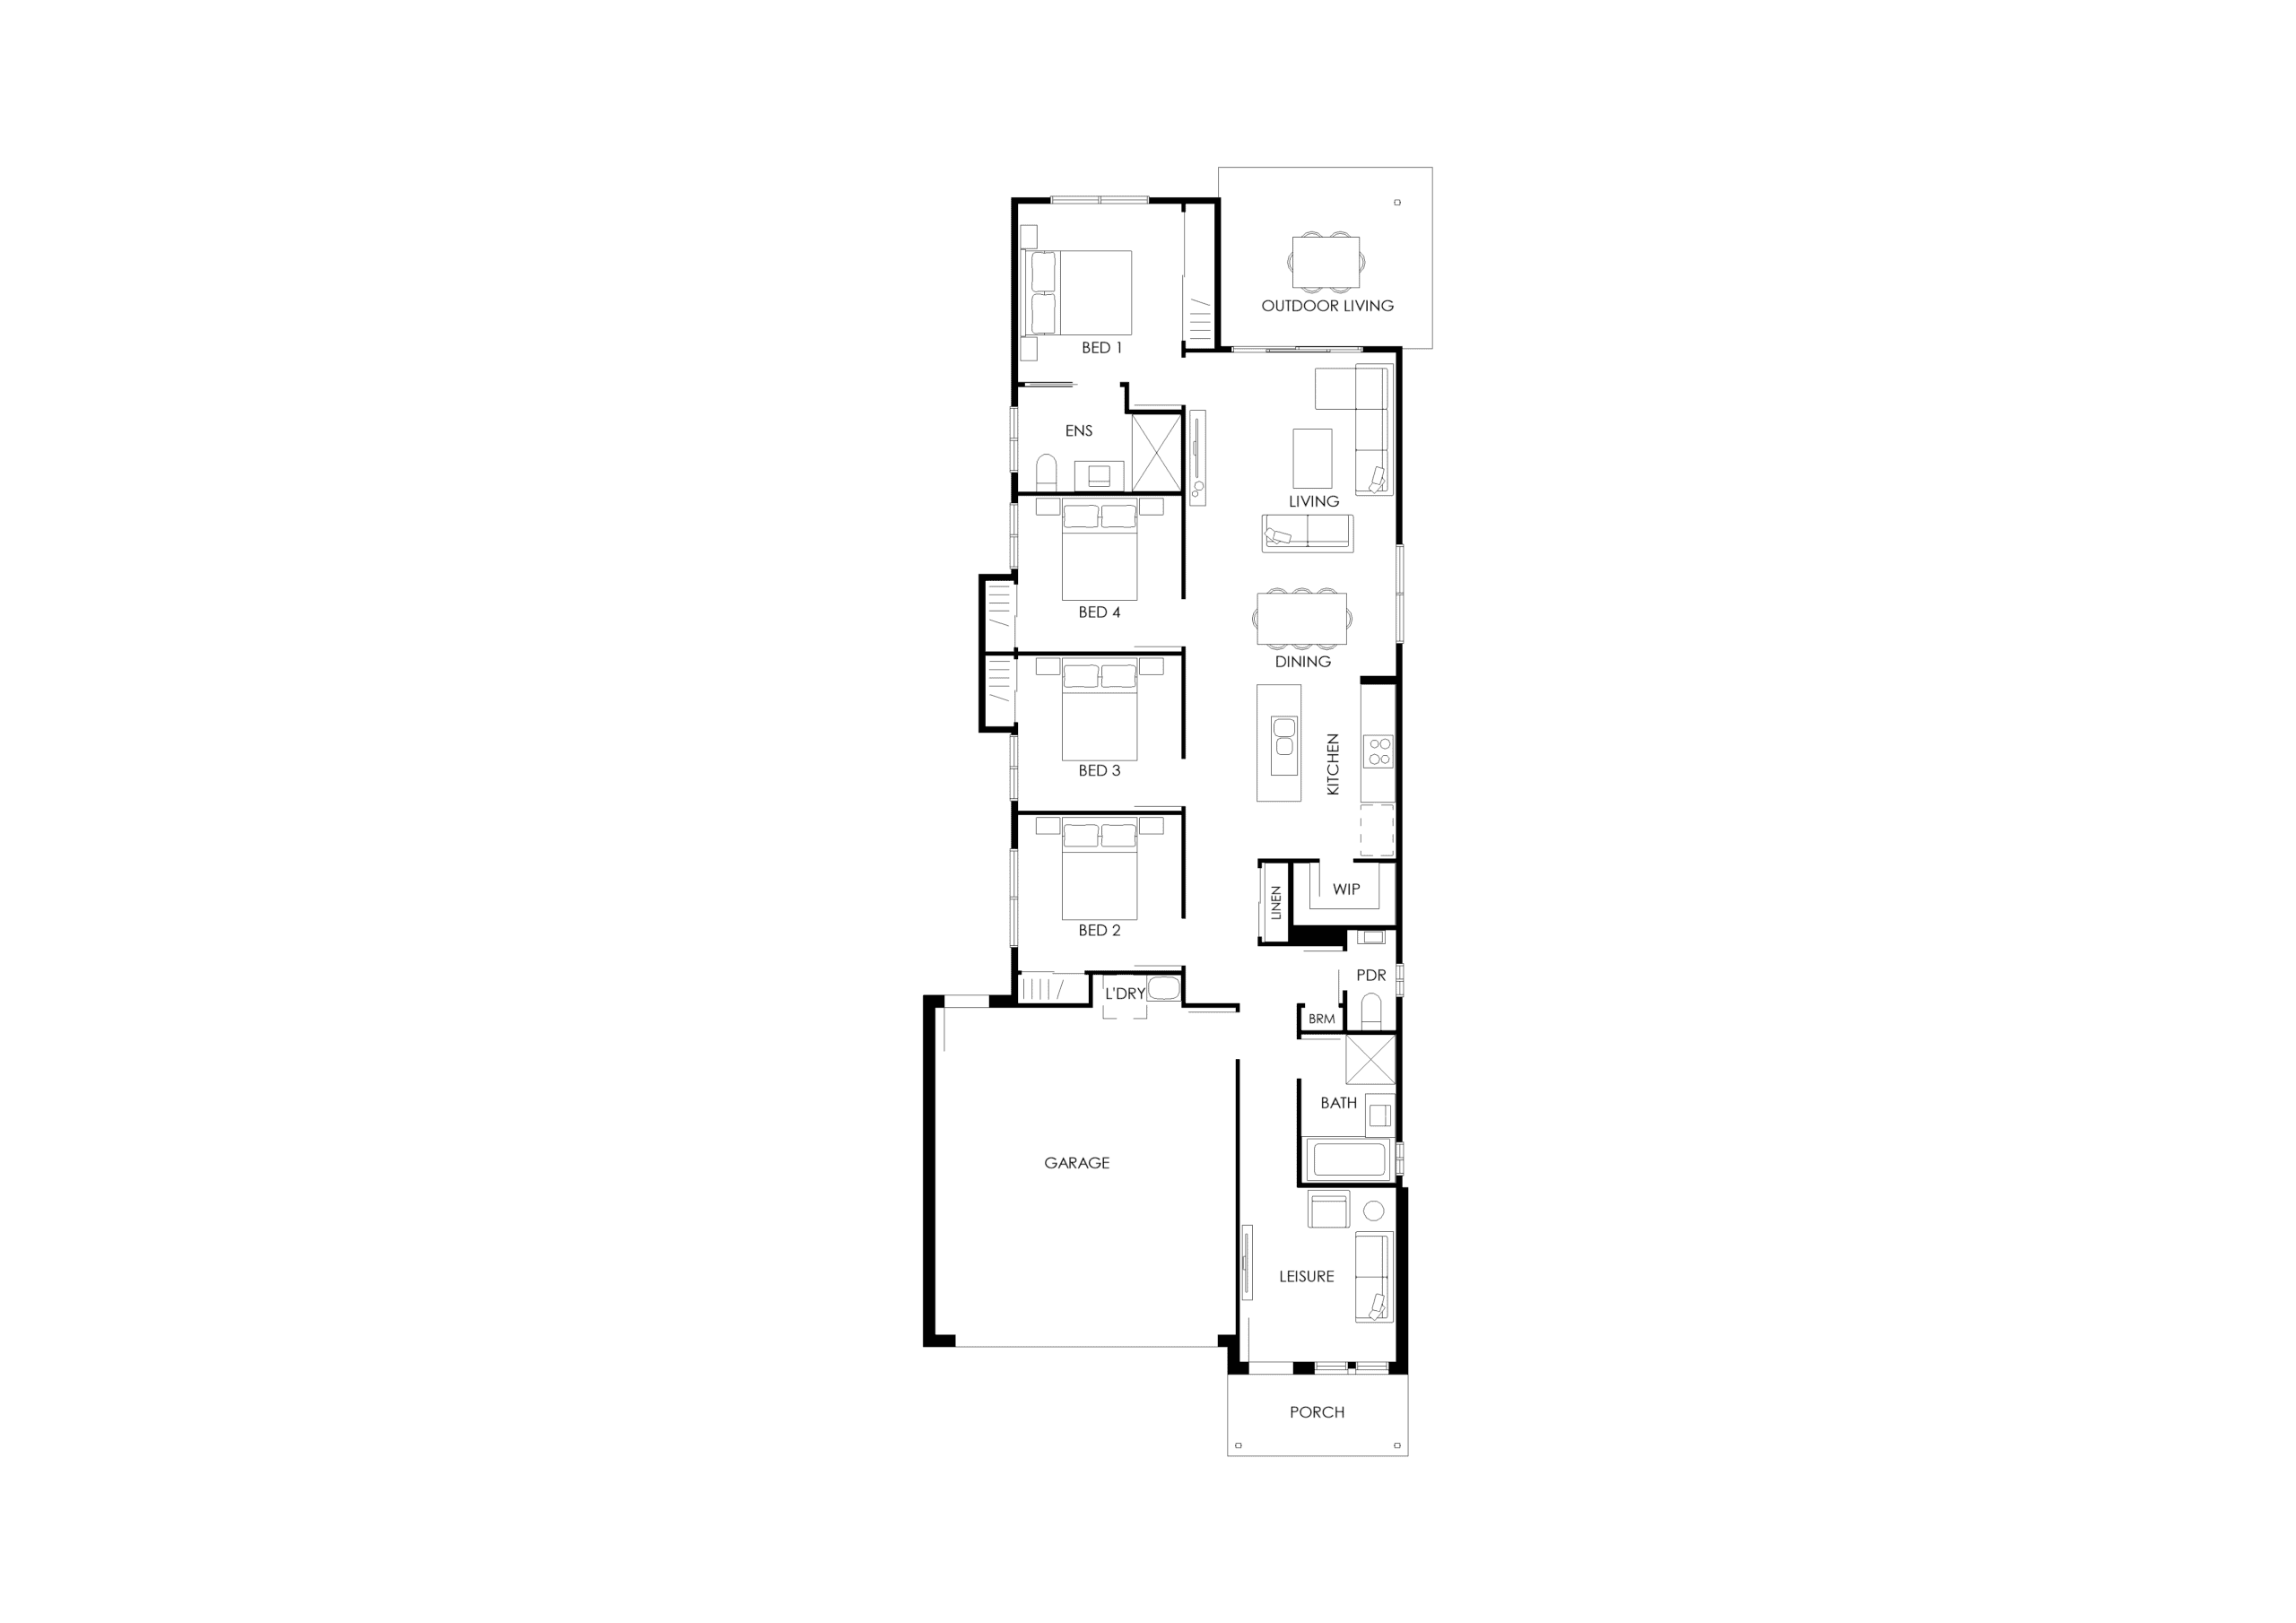
Designed to maximise space on blocks from just 10 metres wide, the Fern 18 is ideal for modern family living. With four bedrooms, 2.5 bathrooms, a double garage, a second leisure room and a spacious open-plan living area, this thoughtfully designed home offers comfort and functionality throughout. Complete with a walk-in pantry, private master suite with a walk-in robe and ensuite, and a separate powder room for guests, the Fern 18 is the perfect choice for growing families seeking comfort, flexibility and style.

Part of the Ready Set Homes range. Streamlined designs offering quality and value with a simplified selection of inclusions.
Width
Length
Total
Internal
External
8.87 m
23.59 m
171.59
153.63 m2
17.96 m2
  • Leisure 5.3 x 3.9
  • Living 3.6 x 3.8
  • Dining 5.7 x 3.0
  • Outdoor Living 3.6 x 7.3
  • Garage 6.0 x 5.7
  • Master 3.8 x 4.5
  • Bed 2 3.1 x 3.0
  • Bed 3 3.0 x 3.0
  • Bed 4 3.0 x 3.0

Love this design but feel like something is missing?

Speak with our New Home Specialist today to see what is possible.

About Ready Set HomesDimensionsSpecifications Download PDF Enquire

Visit one of our display homes

Images are illustrative only and may contain upgraded materials and/or fixtures and finishes not supplied by Creation Homes (QLD) Pty Ltd. These items may include, but are not limited to, non-standard inclusions available as optional upgrades and items such as landscaping, fencing, water features, pools, and furniture. Accordingly, any prices on this website do not include the supply of any of those items. Furthermore, images contained on this website may depict fixtures, finishes, and features which are not included in the house designs or house price. Facades are indicative only, conceptual in nature and subject to change. Floorplans on this website are not to scale and sizes may vary dependent on the selected façade. Floor plans may depict fixtures, fittings, features, finishes, inclusions, furnishings, vehicles and/or other products which are not included in the house design, not included in the house price and/or not available from Creation Homes (QLD) Pty Ltd. Floor plans, images, renders and photographs used may not represent the specification offered by Creation Homes as these vary from time to time, and any purchaser is encouraged to seek further information from our New Home Specialists. Display homes feature upgrades that may be available at an additional cost to current promotions. This website and the information contained are to be used as a guide only and Creation Homes makes no warranties on the accuracy or completeness of the information. Creation Homes (QLD) Pty Ltd is licensed under QBCC Act 1991 (QBCC Licence 1272561).